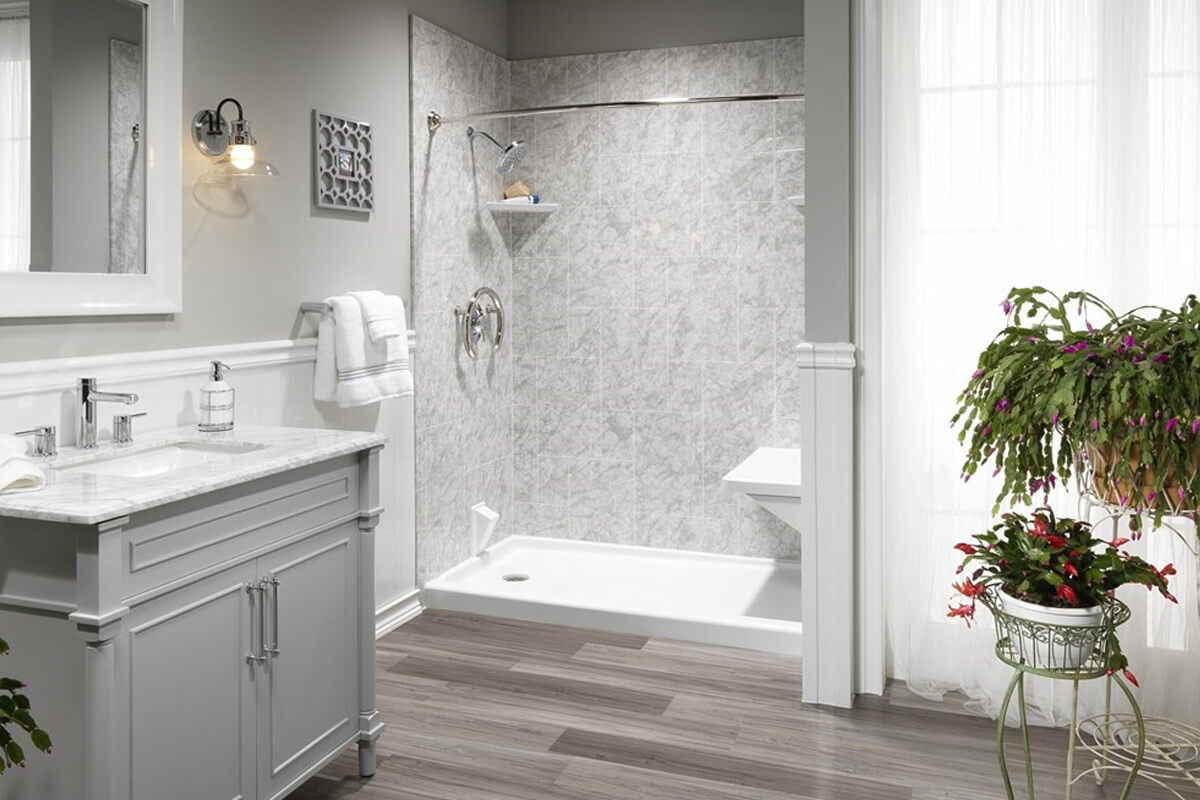
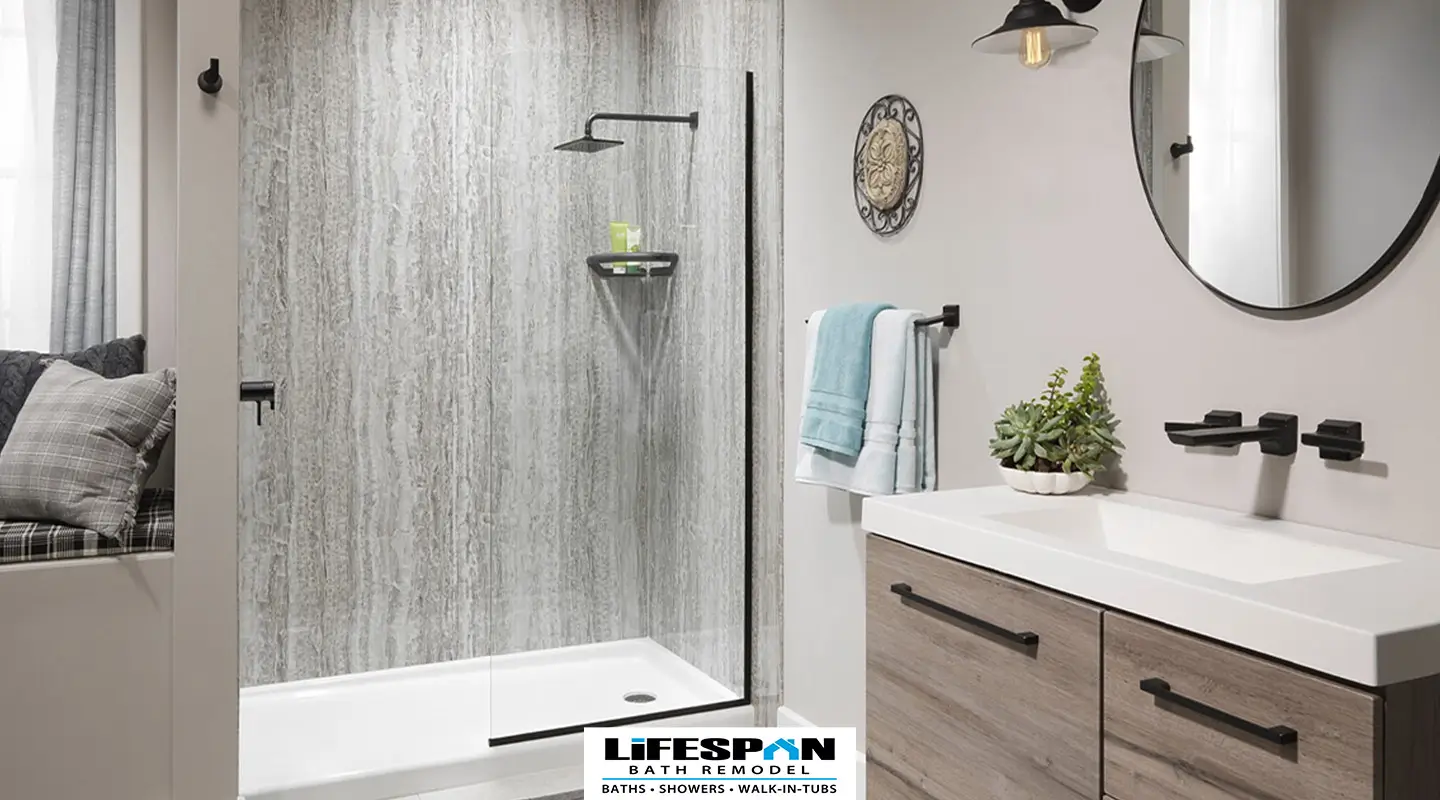
TL;DR: A successful walk-in shower installation depends on more than choosing a modern design. Space, accessibility, materials, waterproofing, storage, and long-term use all need to work together to create a shower that feels comfortable and practical.
A walk-in shower can open up a bathroom and make daily routines feel easier. Stepping into a shower without climbing over a tub wall is a welcome change for many homeowners planning a bathroom upgrade. A well-planned walk-in shower installation also tends to look clean, modern, and inviting.
Moisture control matters just as much as looks, and the EPA notes that proper bathroom ventilation helps prevent the mold and mildew that can build up in a damp shower over time.
Choosing one takes more than picking a style from a showroom display. The right shower depends on bathroom size, how a person moves through the space, and how the shower will be used for years to come.
A finished walk-in shower can look simple, yet there is quite a bit to weigh before the first tile or wall panel goes in. This guide walks through the factors worth reviewing before installation begins.

What Should You Consider Before Installing a Walk-In Shower? (Quick Answer)
Before starting, think through these ten points: available bathroom space, shower entry and accessibility, drainage and waterproofing, materials, shower layout, storage, fixtures and controls, ventilation, maintenance, and professional installation. The best walk-in shower isn’t simply the most attractive option. It should fit the room, work comfortably for the people using it, and suit long-term needs. Planning these details early leads to a space that stays practical and comfortable.
Before You Plan: Start by thinking about how the shower will be used every day, not just how it will look when finished.
Consider:
- Who will use the shower most often
- What features will improve comfort
- How your needs may change over time
1. How Much Space Do You Need for a Walk-In Shower?
Space sets the tone for everything else. The size and layout of a bathroom determine what kind of walk-in shower is realistic. Start by measuring available floor space, then account for door and entry clearance.
The position of the toilet and vanity also affects the design. A shower placed too close to a swinging door or vanity can feel tight. Consider shower dimensions, room for comfortable movement, and where plumbing fixtures already sit.
Larger layouts and relocated plumbing raise both effort and budget.
Making a Small Bathroom Work
A smaller bathroom doesn’t rule out a walk-in shower. Many compact homes work well with a thoughtful layout. The design needs to use available space efficiently without feeling cramped or awkward to use.
Look at the entire room rather than the shower alone. A corner layout or a well-placed glass panel can preserve floor space while keeping the shower functional.
Why It Matters: A well-planned shower can improve how the entire bathroom feels and functions. Even small layout decisions can affect movement, comfort, and everyday convenience.
2. How Should Accessibility Influence Your Walk-In Shower Design?
Accessibility is a leading reason homeowners choose a walk-in shower in the first place. Easier entry and less need to step over a tub wall can make daily use more comfortable. Comfortable movement inside the shower matters too, especially for seniors and mobility-limited users, and the National Council on Aging outlines several bathing options worth reviewing if safety is a top priority.
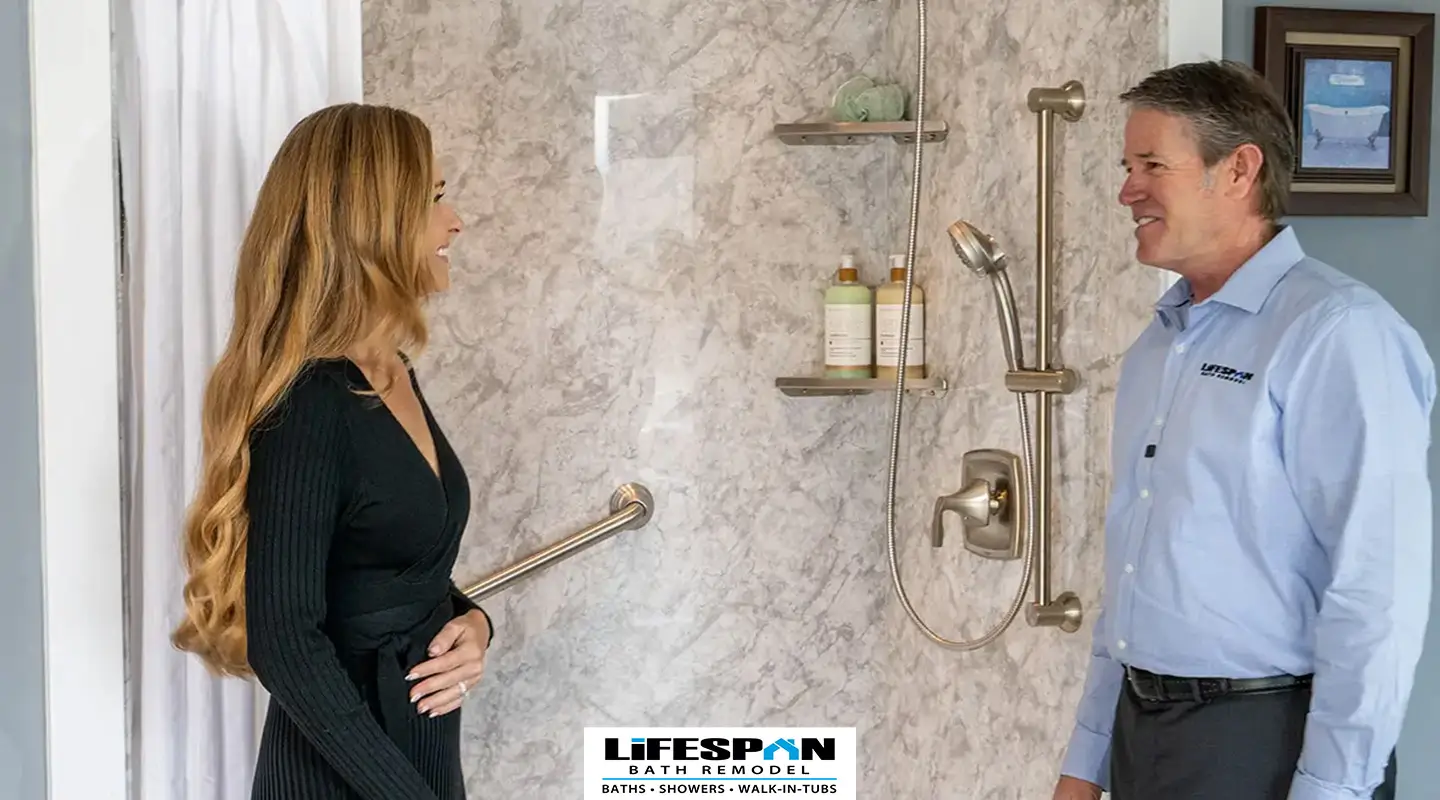
Planning accessibility into your walk-in shower design starts with placing shower controls within easy reach and considering a handheld shower option. Grab bar placement should be decided during design, since blocking may need to go inside the wall. Seating can help where appropriate.
Planning for Long-Term Accessibility
Current mobility concerns aren’t required to think ahead. A bathroom designed with comfortable access stays practical as household needs change over time. Reinforced walls for future grab bars cost little to add during construction.
A walk-in shower doesn’t automatically make a bathroom accessible. Accessibility depends on the complete design and installation, including entry, controls, flooring, and support features.
A Smart Approach: Accessibility features are easiest to include when they are considered during the initial design stage. Planning early allows safety features to blend naturally into the overall look.
3. What Materials Should You Choose for a Walk-In Shower?
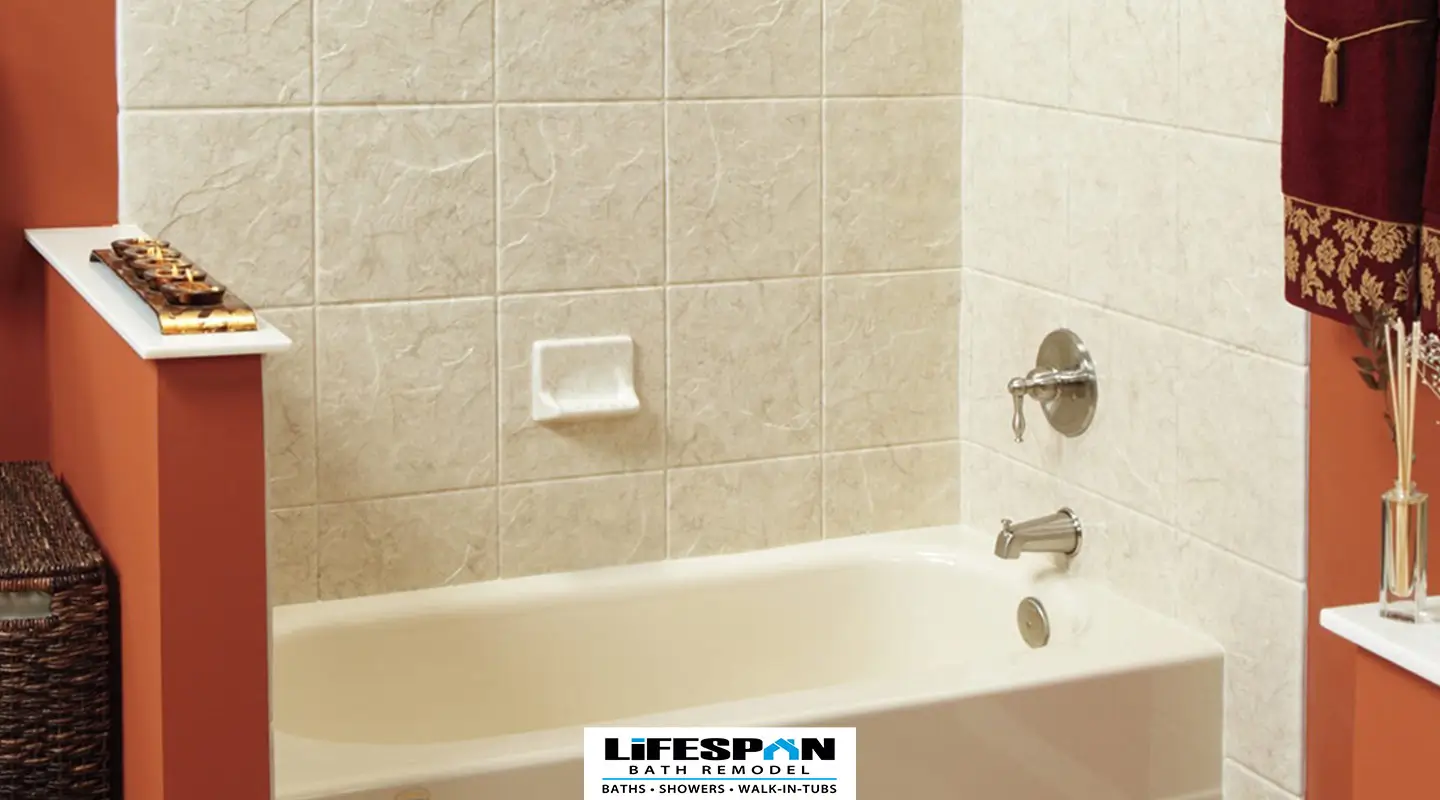
Walk-in shower materials affect appearance, cleaning, and long-term performance. Common choices include tile, natural stone, and acrylic wall systems. Each option comes with different upkeep needs and design possibilities.

Grout requires regular attention, while acrylic surrounds tend to wipe clean easily. Slip-resistant flooring supports safer footing. Easy-to-clean surfaces save time and effort during weekly routines.
| Material | Best For | Pros | Cons |
| Ceramic or porcelain tile | Custom looks | Wide design range, durable | Grout needs upkeep |
| Natural stone | High-end appearance | Distinctive look | Needs sealing, higher cost |
| Acrylic surround | Low-maintenance homes | Fast to clean, seamless | Fewer custom patterns |
How Important Is the Shower Floor Material?
The shower floor balances appearance, water exposure, cleaning, and traction. No single material works best for everyone. Textured tile, stone, and slip-resistant options each behave differently underfoot.
The surface should perform well with regular water exposure and daily use. A floor that looks great but grows slick when wet may not suit a household with older adults.
4. What Drainage and Waterproofing Considerations Matter?
Drainage and waterproofing stay hidden once the shower is finished, yet they influence how well it performs. The shower floor needs proper slope so water flows toward the drain. Drain placement affects both water flow and layout.
Waterproofing behind shower surfaces protects the structure. Proper transitions at the entry help keep water inside the shower area. Curbless designs need careful slope planning so water doesn’t escape onto the bathroom floor.
Protecting Against Moisture Damage
Shower surfaces alone don’t form the full moisture-management system. Proper preparation and waterproofing help protect the areas behind and beneath the finished surfaces. Skipping steps here can lead to problems that stay hidden until damage appears.
Waterproofing reduces risk, but it doesn’t make a shower completely leak-proof. Quality installation and correct materials work together to keep moisture where it belongs.
5. How Does Walk-In Shower Design Affect Everyday Use?
Good design starts with how people use the space. A thoughtful walk-in shower design considers the location of controls, the showerhead position, and whether a handheld shower adds value. Shelving or niches keep essentials within reach.
Seating, glass panels, entry direction, and lighting all shape the daily experience. A glass panel on the wrong side, for example, can send a draft across the room every time the shower opens. Homeowners weighing their options can browse a full range of professional bathroom remodeling services to see how these details come together.
Positioning Shower Controls
Controls should sit where a person can reach them without standing directly under the water stream. This lets the user adjust temperature before stepping in. It’s a small decision that makes everyday use more comfortable.
Design Tip: Small details often have the biggest impact. Placing controls, shelves, and shower features where they are easy to reach can make the shower more comfortable every day.
6. What Storage Should You Plan for in a Walk-In Shower?
Storage deserves attention before construction, not after. Built-in niches, shelves, and shower caddies all offer places for shampoo and soap. Storage height also matters for comfortable reach.
A collection of bottles balanced along the floor can undercut an otherwise polished renovation. Planning storage early keeps the finished space tidy and usable.
Adding Practical Shower Storage
A built-in niche keeps products off the floor and within reach. The right solution depends on wall construction, layout, and homeowner preferences. Niches usually need planning during framing, since they sit inside the wall.
7. What Fixtures and Features Should You Consider?
Fixtures shape both function and comfort. Popular options include a rain showerhead, handheld shower, multiple controls, shower seating, grab bars, built-in storage, and adjustable showerheads. Features should support how a person showers rather than add extras just because they exist.

Planning Features Before Installation
Anything affecting plumbing, wall construction, or electrical work should be discussed before installation starts. Grab bar blocking, niche framing, and multiple valves fall into this group. Deciding early avoids costly changes later.
Before Installation Begins: Review all major decisions before work starts, including fixtures, storage, materials, and accessibility features. Early planning helps avoid changes once construction is underway.
8. How Much Maintenance Will a Walk-In Shower Require?
Maintenance depends on materials, design, and cleaning habits. Depending on the grout type, periodic sealing may be recommended, while glass panels can show water spots without regular wiping. Soap residue, drain cleaning, and steady ventilation all factor into upkeep.
Choosing practical surfaces and reducing hard-to-reach areas keeps cleaning simpler. Following manufacturer cleaning recommendations helps surfaces last, so it’s worth asking your installer about easy-to-clean options while the design is still on paper.
9. Why Does Professional Walk-In Shower Installation Matter?
A successful shower involves far more than placing the visible parts. Professional walk-in shower remodeling coordinates measurements, layout, drainage, waterproofing, wall preparation, fixtures, shower doors or panels, and finishing details. Each step affects the next.
Careful installation helps the finished space perform as intended, and homeowners can explore walk-in shower installation options to compare styles, materials, and accessibility features. A clear scope of work also keeps the budget predictable from start to finish.
What Should You Ask Your Remodeling Professional?
Before starting, ask these questions:
- Is my current bathroom layout suitable for a walk-in shower?
- What preparation will the space need?
- How will drainage be handled?
- What waterproofing system will be used?
- Which materials are appropriate for my space?
- What accessibility features should I consider?
- What is included in the installation?
10. What Are the Long-Term Walk-In Shower Benefits?
Beyond the immediate upgrade, the walk-in shower benefits tend to compound over time. A well-planned shower can make entry easier, simplify cleaning, and accommodate changing mobility needs more readily than a traditional tub. For homeowners planning to stay in their homes long term, these features can make the bathroom more practical as needs change.
Long-Term Consideration: A walk-in shower is an investment in how your bathroom works today and in the future. Consider choosing features that continue to support your household as needs change.
Planning a Walk-In Shower for Long-Term Use
A walk-in shower can be a practical and attractive addition to any bathroom, but the best results come from planning the details before installation begins. Weigh space, accessibility, materials, drainage, waterproofing, storage, fixtures, maintenance, and installation together rather than one at a time.
Consider how the shower needs to work today and years from now before finalizing the design. Homeowners who want guidance can reach out to LifeSpan Home Improvement to review their options and schedule a free consultation.
Frequently Asked Questions
What are the main benefits of a walk-in shower?
The biggest walk-in shower benefits include easier entry, flexible design, and a more open-feeling bathroom. Results vary by room size and layout, so not every benefit applies equally to every bathroom.
Is a walk-in shower suitable for a small bathroom?
Yes, a small bathroom can work with the right design. Feasibility depends on available space, layout, and how efficiently the shower uses the room.
Does a walk-in shower need a door?
Both doorless and enclosed designs are possible. The choice depends on shower layout, water containment, and homeowner preferences.
What is the best flooring for a walk-in shower?
There is no single best option. Flooring should be chosen based on water exposure, traction, maintenance, and overall design as part of the broader walk-in shower design.
How do I make a walk-in shower safer?
Plan for comfortable entry, grab bars, seating, slip-resistant flooring, and accessible controls. Safety depends on the complete design rather than one feature.
Can I add a walk-in shower to my existing bathroom?
Many bathrooms can be remodeled to include one. Feasibility depends on space, plumbing, drainage, layout, and existing conditions, so a professional walk-in shower installation assessment is the best place to start.
How long does a typical walk-in shower installation take?
Installation time varies considerably based on the scope of the project. A straightforward conversion may take less time than a full remodel involving plumbing changes, waterproofing, or layout modifications. Your contractor can provide a more accurate timeline once the scope is set.
Questions? Talk to a Pro.
We beat any competitor by $100! Call for details. (801) 532-2000
Recent articles
10 Factors to Consider Before Installing a Walk-In Shower
What Homeowners Should Know Before Choosing PuroStone for Their Shower Remodel
How to Decide If Your Bathroom Needs a Partial Upgrade or a Full Bathroom Remodel

What Bathroom Design Features Help Reduce Daily Maintenance?
What Causes Bathroom Remodeling Projects to Fail and How Can Homeowners Avoid Them?

What Are the Best Bathroom Upgrades for Aging Parents Living at Home?
7 Ways to Increase Bathroom Space When Remodeling

Which Bathroom Safety Features Prevent the Most Falls for Seniors?
Related Posts
Matt Tychsen
October 13, 2026
10 Factors to Consider Before Installing a Walk-In Shower
TL;DR: A successful walk-in shower installation depends on more than choosing a modern design. Space, accessibility, materials, waterproofing, storage, and long-term use all...
October 1, 2026
What Homeowners Should Know Before Choosing PuroStone for Their Shower Remodel
TL;DR: Is PuroStone a Good Choice for a Shower Remodel? PuroStone may appeal to homeowners who want a clean shower look, fewer visible...
September 22, 2026
How to Decide If Your Bathroom Needs a Partial Upgrade or a Full Bathroom Remodel
Not every dated bathroom needs to be completely torn apart. Sometimes a few well-chosen updates can make the space feel new again. Other...