TL;DR:
- Most small baths work best with a 32-by-32-inch or 36-by-36-inch shower.
- Utah code requires at least 900 square inches and a 30-inch minimum interior dimension.
- Doorless designs remove door-swing clearance, while curbless designs provide easier entry. Both require careful drainage and water-control planning.
- Accessibility features are easiest to include during the initial remodel.
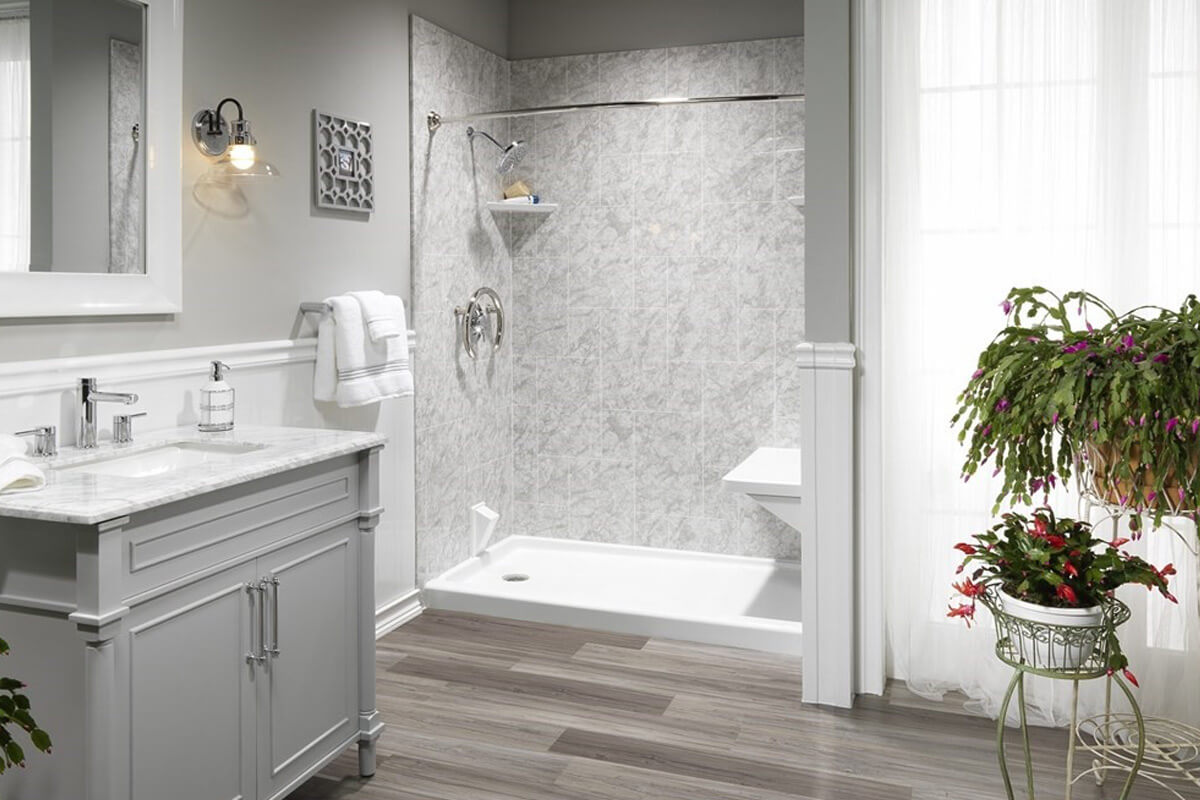
Just because you’re dealing with a compact bathroom doesn’t mean you have to settle for a cramped or outdated tub. With a walk-in shower installation, Utah homeowners can replace an old tub with a shower that’s more practical for everyday use and more spacious than it seems.

The key is in selecting a perfect shower size that vibes with the entire bathroom layout. You don’t have to go with the smallest option that you can wedge between two walls. Plumbing, toilet clearance, door swing clearance, storage, ventilation, and the bathroom floor will all influence the ultimate design.
So, whether you are planning on a simple tub-to-shower transformation or a complete Utah bathroom remodel, the right dimensions, materials, and professional installation will help turn a small bath into a more functional, spacious-feeling bathroom.
Minimum Walk-In Shower Dimensions for Tight Spaces
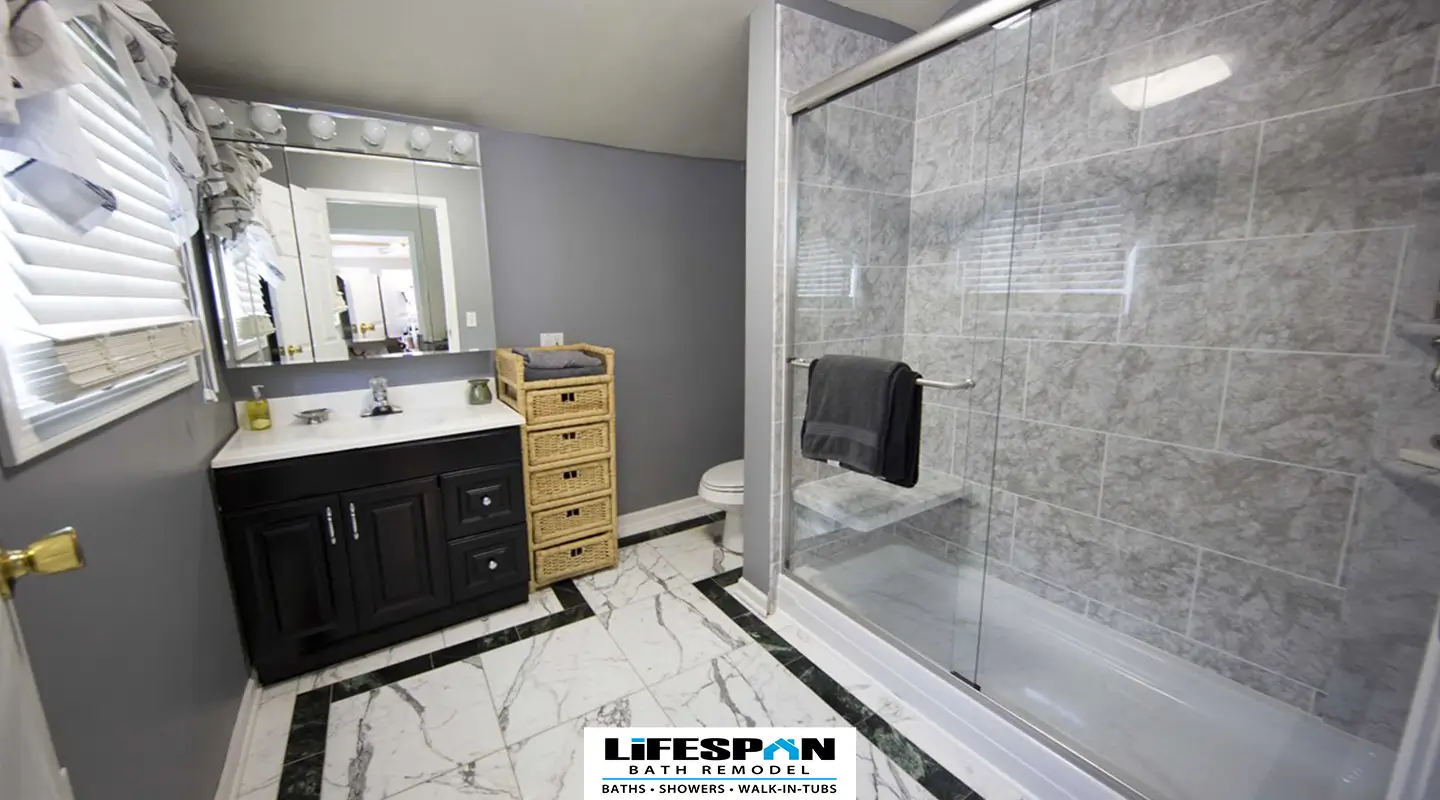
For a small bathroom, a 32-by-32-inch walk-in shower is generally the best and most practical starting point. A 36-by-36-inch footprint is a little roomier and can still fit in many bathrooms under 50 square feet, especially when replacing the existing bathtub.
Utah’s plumbing code requires a shower compartment to provide at least 900 square inches of interior cross-sectional area and a minimum finished interior dimension of 30 inches. That minimum is measured inside the completed shower, not from the wall studs or rough framing.
A 30-by-30-inch shower might satisfy the minimum requirement, but it will likely feel pretty restrictive for daily use. A 32-by-32-inch shower gives you a little more elbow room, while 36 inches in each direction creates a more comfortable experience altogether, without requiring a major bathroom renovation.
Think Beyond the Minimum: Meeting the minimum shower dimensions does not necessarily mean the finished space will feel comfortable. Consider how much room you need to turn, reach fixtures, and move around when the shower is wet before settling on a footprint.
Doorless walk-in shower designs also make a small room feel much bigger because these designs eliminate the need to accommodate a swinging door. However, an open entry requires a creative fixture position, shower pan placement, drainage, and glass coverage to limit the shower from spraying water all over the bathroom.
Before selecting any shower options, be sure to account for the following:
- Toilet and vanity clearance.
- Bathroom entry and door swing.
- Existing water supply lines and drain location.
- Space for glass, shelves, shampoo storage, and fixtures.
- Whether the shower will remain in the same location.
Key takeaway: The smallest shower that fits is not always the best fit. Balance minimum walk-in shower dimensions with comfortable movement throughout the bathroom.
Design Strategies That Make Small Showers Feel Larger
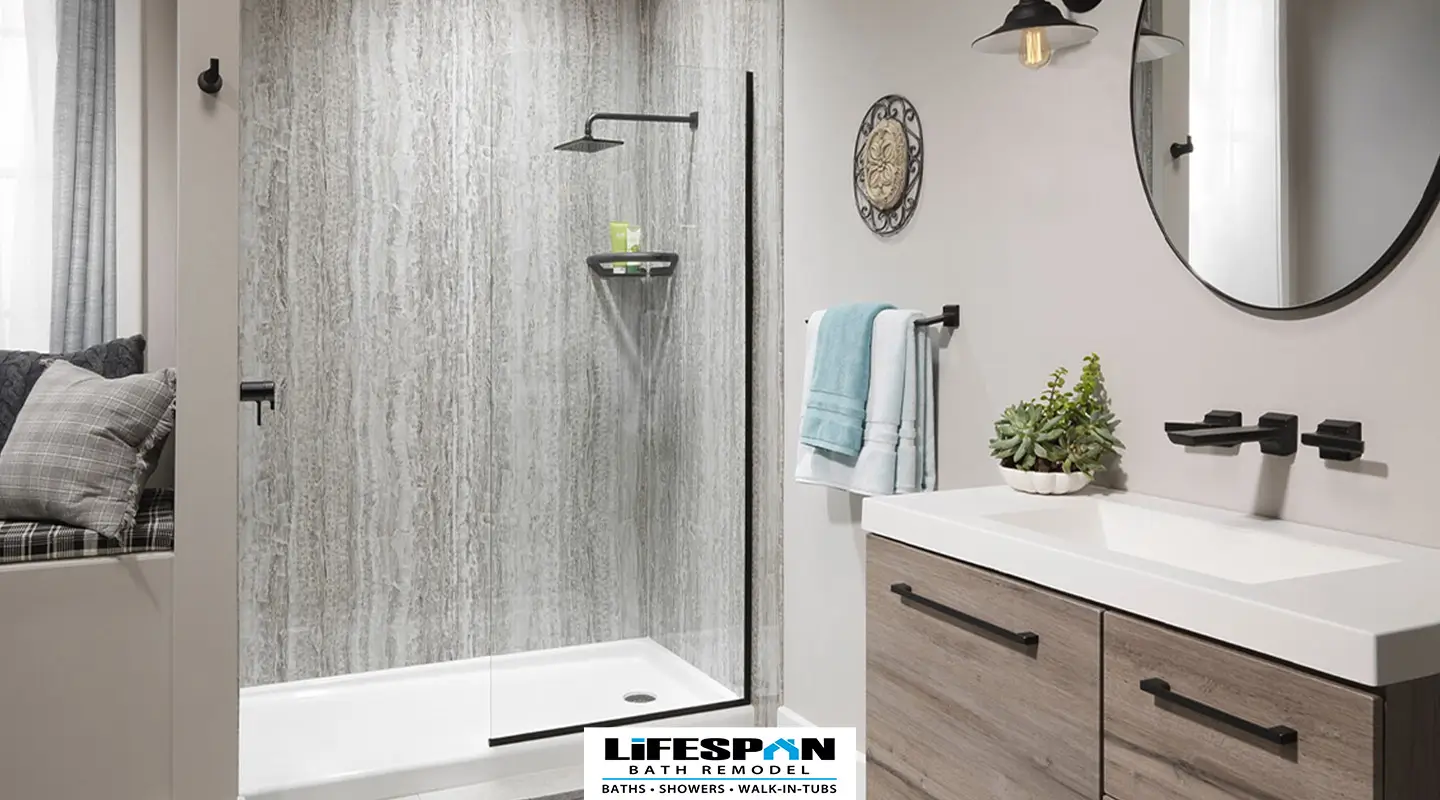
A compact walk-in shower can still feel like an attractive and spacious area when the design reduces the visual clutter. Clear glass, especially a frameless fixed panel, maintains sightlines across the room much better than a bulky framed enclosure will, or a shower curtain, for that matter.
Keep Sightlines Open: A shower can look more spacious without actually gaining square footage. Glass, tile continuity, and carefully positioned storage help create that visual openness while the physical dimensions remain unchanged.
Here are a few smart walk-in shower design options that will make a significant difference:
- Use a recessed niche for shampoo, soap, and bath products instead of a hanging organizer.
- Choose a single fixed glass panel or corner shower with two glass sides.
- Select large-format porcelain tile to reduce visible grout lines.
- Use coordinated floor tiles for visual continuity, choosing shower-floor tiles suitable for the required slope and wet conditions.
- Keep fixtures and shelving streamlined rather than crowded.
A curbless shower sits nearly flush with the bathroom floor, which creates a continuous surface and allows for easier entry. This is especially helpful for aging in place, but installation may require recessing the shower pan into the subfloor or adjusting framing to create the required slope to the drain.
Check the Floor Before Choosing Curbless: A curbless design depends on having enough depth to create the necessary drainage slope without creating problems with the surrounding bathroom floor. The existing subfloor and framing should be evaluated before this design is finalized.
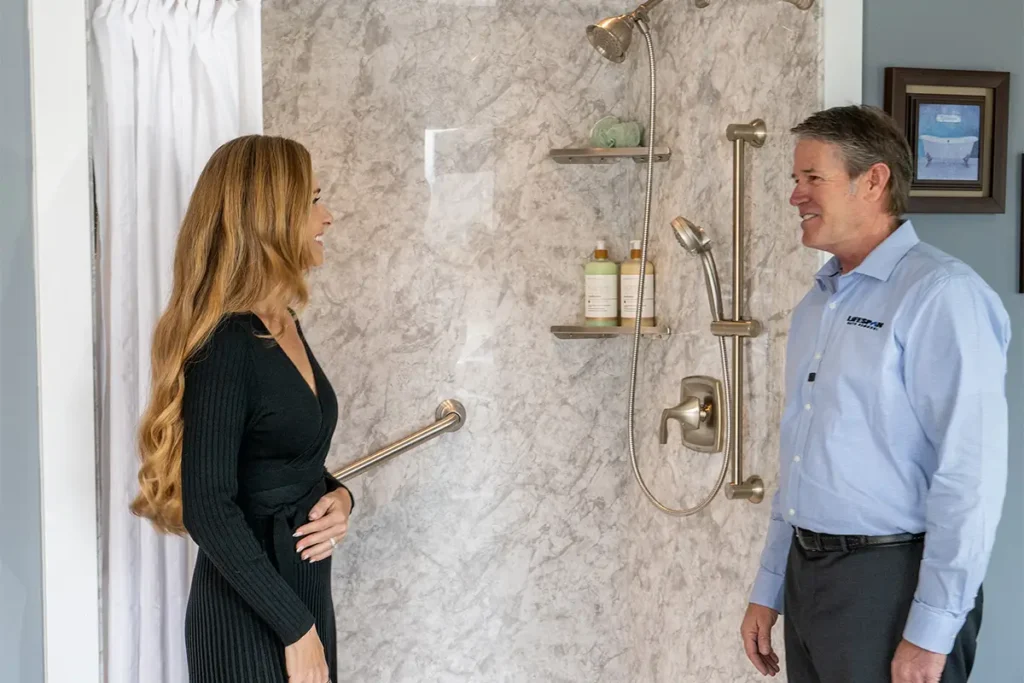
The shower floor has to slope toward the drain. Model-code guidance calls for a slope between one-quarter inch and one-half inch per foot, a detail that professional installation should address before the installation starts.
Materials and Installation Considerations for Utah Bathrooms
Walk-in shower materials impact maintenance, style, installation time, and long-term costs. Utah homeowners should also consider the water quality, particularly when choosing natural stone or grout-heavy tile surfaces that may require more routine cleaning and sealing.
Acrylic, composite, and solid-surface wall systems can provide a lower-maintenance alternative to custom tile. They often install more quickly, have fewer grout lines, and may be a more practical option for a replacement shower or a project on a tight timeline.
Compare Maintenance, Not Just Style: Two shower finishes can look very different while serving the same basic purpose. When comparing materials, consider how much grout, sealing, cleaning, and routine maintenance each option will require over time.
Custom tile installation offers more flexibility in terms of style, size, bench placement, and layout. However, it typically involves more construction and waterproofing efforts.
Behind the finished walls, waterproofing is every bit as important as the visible materials. A qualified contractor should use a compatible shower pan, wall substrate and waterproofing system installed according to the manufacturer’s instructions. Cement board alone is not waterproof, and seams, corners and penetrations need appropriate sealing.
Adequate ventilation is equally important. A properly sized, ducted bathroom fan will help manage the humidity build-up in the bathroom and reduce conditions that contribute to mold growth.
Key takeaway: Existing plumbing, ventilation, framing, waterproofing, and material choices all affect shower installation complexity and the final walk-in shower cost.
Accessible Walk-In Shower Options for Seniors and Mobility Needs
Properly installed, professional walk-in showers improve accessibility for homeowners of any age because they eliminate the high tub wall, creating a safer entry point. If aging in place is part of your overall strategy, it’s easier and often more cost-effective to include accessibility features during the initial walk-in shower remodeling project.
Future-Proof the Shower While You Can: Even if you do not currently need accessibility features, planning for them during the initial remodel can preserve options for seating, grab bars, handheld fixtures, and easier entry later without redesigning the entire shower.
A 48-by-36-inch layout will create more room for a bench, grab bars, and an easier entry where the room can accommodate it. Fold-down seating or a narrow built-in bench will also provide some additional comfort without taking up the entire shower floor.
For context, formal ADA standards for commercial or public facilities specify a 36-by-36-inch transfer shower with a 36-inch entryway, or roll-in shower configurations like a 30-by-60-inch or a 36-by-60-inch. A private home doesn’t automatically need to meet those standards, but the measurements are informative in terms of an accessible walk-in shower installation.
Some useful features include the following:
- Zero-threshold or low-threshold entry.
- Textured small-format floor tile or slip-resistant mosaic sheets.
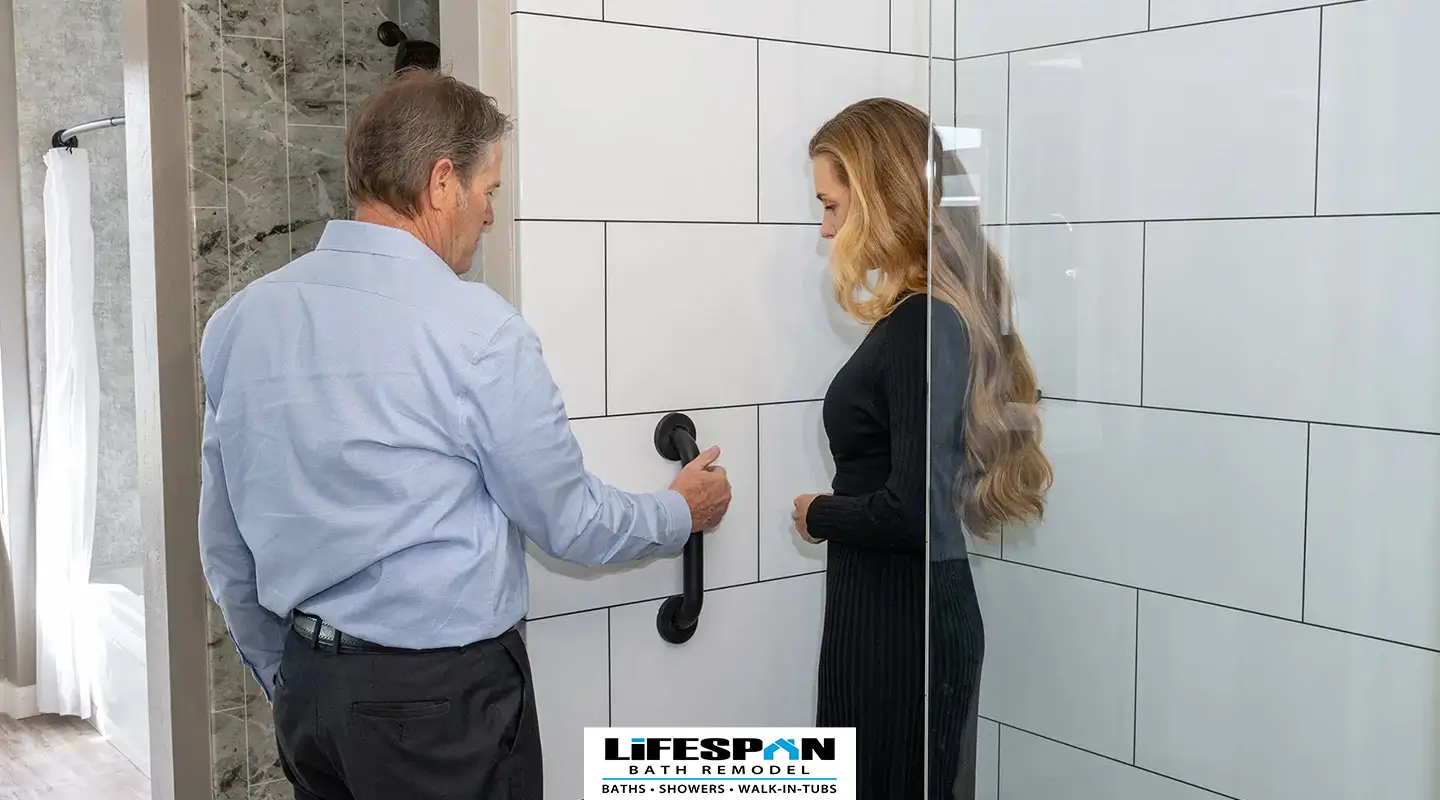
- Properly supported grab bars attached to framing.
- Handheld shower fixtures.
- Fold-down or built-in seating.
- Easy-to-reach controls and shelves.
Key takeaway: Plan accessibility features early. Retrofitting a bench, curbless shower, or grab bars after installation can add cost and limit design options.
Planning Your Remodel: Space Measurement and Timeline
Before committing to a walk-in shower size for a small bathroom, homeowners should measure the full room, not just the tub or current shower opening. Note the wall dimensions, plumbing position, electrical access, window placement, ventilation, door clearance, and the location of nearby fixtures.

The Whole Bathroom Determines the Shower Size: A shower footprint that fits the existing tub opening may still interfere with the bathroom door, vanity, toilet, or required walking space. Measure the surrounding layout before choosing the new shower dimensions.
A simple replacement shower in the same location may be relatively and surprisingly straightforward. Moving the drain, adding new water supply lines, repairing floor damage, extending the walls, or changing the overall bathroom layout will add a bit of time and money. Hidden water damage behind an old tub can also expand the scope of the project once the demolition begins. So, keep those things in mind.
Ask your contractor about the following:
- Whether permits and inspections are required and who handles them.
- The shower pan, waterproofing, tile, glass, and fixture materials included.
- Whether plumbing or electrical work is part of the price.
- How the bathroom will be protected during construction.
- The expected installation timeline and possible delays.
Prefab shower systems generally offer faster installation, while a custom tile shower might take longer because of the waterproofing, tile, grout, and curing processes that require multiple stages. A complete walk-in shower renovation could take several days to several weeks, depending on the site conditions, material availability, and scope of the project.
Find the Right Fit for Your Bathroom
The ideal walk-in shower size really depends on more than just the available opening. A successful walk-in shower installation will balance the bathroom footprint, provide for comfortable movement, improve the drain and plumbing location, include more durable materials, improve the ventilation, and add features that will make the space more usable and user-friendly.
A Bigger Shower Isn’t Always a Better Layout: Increasing the shower footprint can reduce the comfortable space available around the toilet, vanity, and bathroom entrance. The goal is to create a shower that works well within the entire room rather than maximizing the shower alone.
Are you ready to upgrade your Utah bathroom with a walk-in shower that fits your space and style? Schedule your free consultation with LifeSpan Bath Remodel to explore shower dimensions, materials, walk-in shower renovation options, and the next steps. LifeSpan services Salt Lake City, St. George, and homeowners throughout the state of Utah.
Frequently Asked Questions
1. What is the smallest practical walk-in shower size?
A 32-by-32-inch shower is commonly used as a practical starting point in a small bathroom. Utah code requires at least 900 square inches of interior area and a 30-inch minimum interior dimension, but a 36-by-36-inch shower often feels more comfortable when the layout allows.
2. Is a doorless walk-in shower better for small bathrooms?
It can be. A doorless walk-in shower’s small-space design removes door-swing clearance and can create a more open look. The layout must still control water spray with proper glass placement, drainage, fixture position, and ventilation.
3. Can I fit a walk-in shower with a seat in a small bathroom?
Possibly. A 36-by-48-inch footprint may accommodate seating, depending on the shower design and the rest of the room. A fold-down seat or compact built-in bench can help conserve floor space.
4. How much does a walk-in shower installation cost in Utah?
Walk-in shower cost varies widely based on shower size, materials, plumbing changes, glass, fixtures, tile installation, waterproofing, labor, and hidden conditions discovered during the job. A free in-home consultation is the best way to receive a project-specific estimate rather than relying on a broad online price range.
Questions? Talk to a Pro.
We beat any competitor by $100! Call for details. (801) 532-2000
Recent articles
What’s the Ideal Walk-In Shower Size for a Small Utah Bathroom
10 Factors to Consider Before Installing a Walk-In Shower
What Homeowners Should Know Before Choosing PuroStone for Their Shower Remodel
How to Decide If Your Bathroom Needs a Partial Upgrade or a Full Bathroom Remodel

What Bathroom Design Features Help Reduce Daily Maintenance?

What Causes Bathroom Remodeling Projects to Fail and How Can Homeowners Avoid Them?

What Are the Best Bathroom Upgrades for Aging Parents Living at Home?
7 Ways to Increase Bathroom Space When Remodeling
Related Posts
Matt Tychsen
October 20, 2026
What’s the Ideal Walk-In Shower Size for a Small Utah Bathroom
Just because you’re dealing with a compact bathroom doesn’t mean you have to settle for a cramped or outdated tub. With a walk-in...
October 13, 2026
10 Factors to Consider Before Installing a Walk-In Shower
TL;DR: A successful walk-in shower installation depends on more than choosing a modern design. Space, accessibility, materials, waterproofing, storage, and long-term use all...
October 1, 2026
What Homeowners Should Know Before Choosing PuroStone for Their Shower Remodel
TL;DR: Is PuroStone a Good Choice for a Shower Remodel? PuroStone may appeal to homeowners who want a clean shower look, fewer visible...