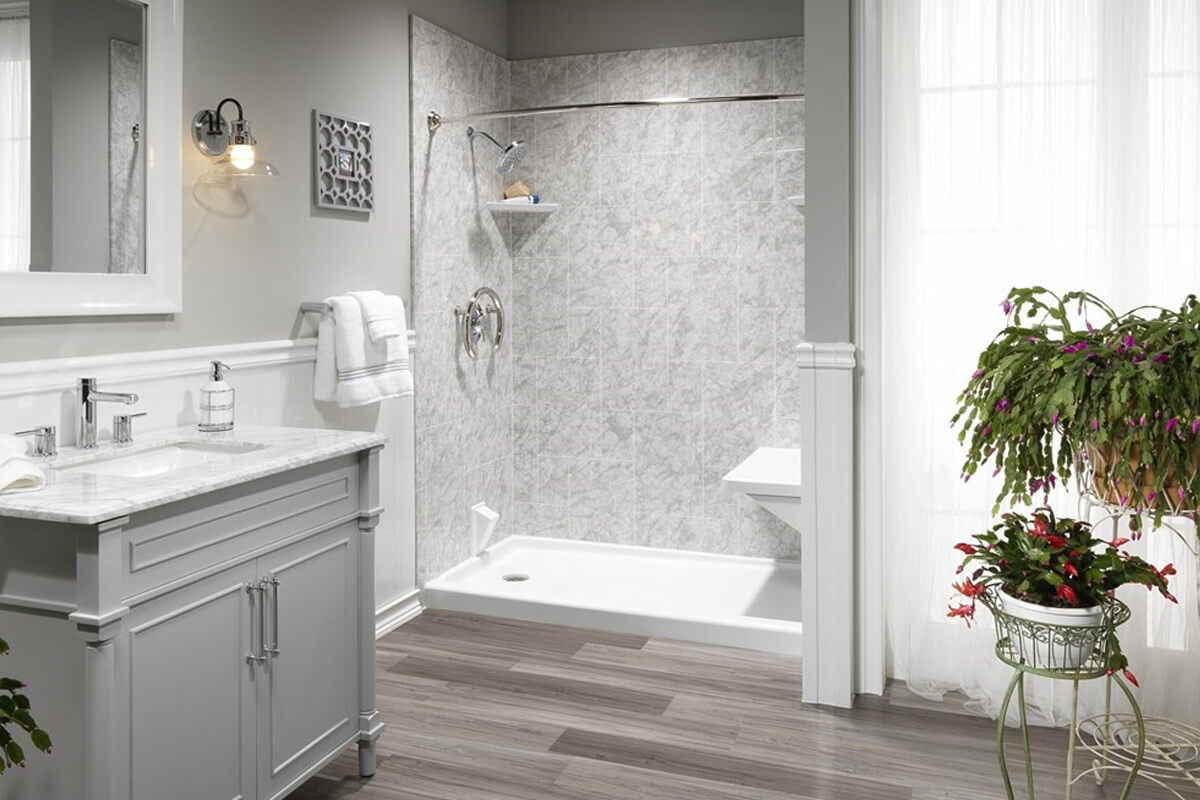

TL;DR: A modern bathroom design should balance three key elements: functionality, flow, and finishing details. Learn how thoughtful layouts, smart storage, and carefully chosen materials can create a bathroom that looks beautiful and works better every day.
A modern bathroom design should never be about what’s trendy today. That part should fall into place naturally after the three F’s are properly deployed. It’s more about crafting a calm, functional space that bolsters your lifestyle and habits, creating comfort and convenience.
Modern bathrooms tend to emphasize minimalism, natural materials, and a sense of peace. This could include things like a walk-in shower, white walls, a small bathroom design, or perhaps a soaking tub beneath a large window. Even if it’s a small space, strategic design ideas like smart floor tiles and a full-wall mirror can make it feel twice as big.
If you’re not an interior designer, it can be difficult to know where to begin. Fortunately, you don’t have to memorize every little trend out there. By focusing on the three F’s (how the space functions, how it flows, and how the finishing touches bring it all together), you can create a modern bathroom design that’s practical and special. In this guide, we’ll cover the three F’s in detail, including:
- Modern bathroom design focuses on clean lines, simple fixtures, and smart storage space.
- The “three Fs” (functionality, flow, and finishing details) help turn any bathroom into a modern space, from a tiny bathroom to a primary bathroom.
- Choices like walk-in shower layouts, wall tiles, and recessed lights affect both how the room works day to day and how it feels as a spa-like retreat.
Key Takeaway: The most successful modern bathroom designs do not focus on appearance alone. They combine smart planning, comfortable movement, and intentional details to create a space that remains practical over time.
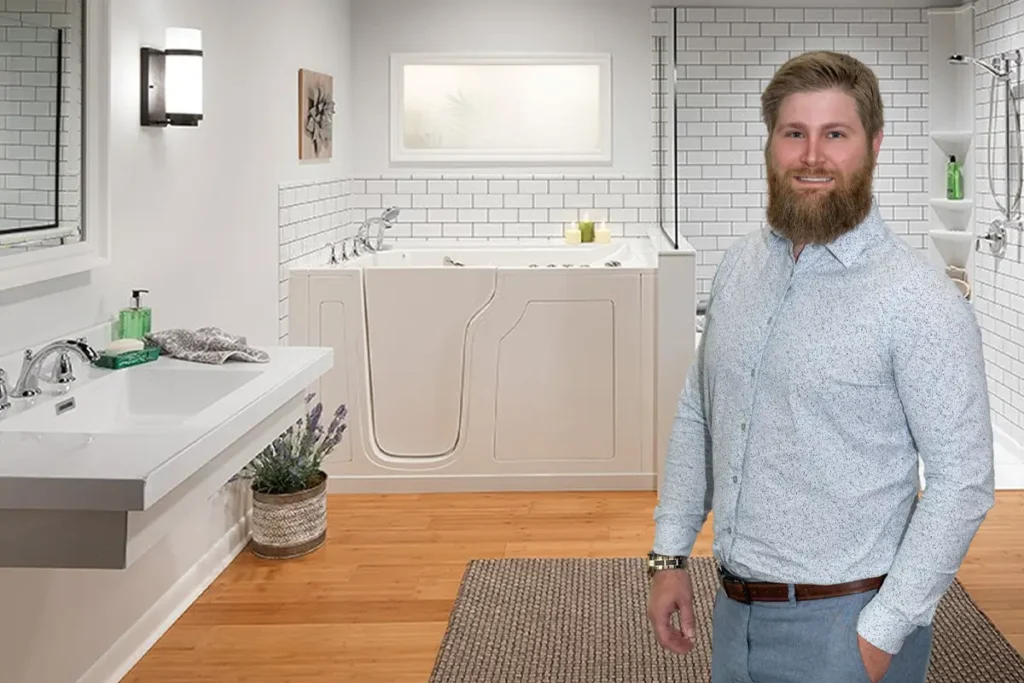
Functionality: Design a Bathroom That Works Every Day
Even beautiful bathroom remodel ideas tend to fall flat if the layout just doesn’t work throughout your day-to-day. Functionality matters more than flashy trends because it shapes how the bathroom works throughout your daily routine.
Accessibility, a key part of the functionality of your bathroom space, remains extremely popular, with roughly 68% of homeowners factoring functional accessibility ideas into their bathroom renovation ideas.
Your ideas should begin with framing your layout plan around usability:
- Think through who uses the bathroom and when:
- Busy primary bathroom shared by two adults
- Guest bathroom that doubles as a kids’ bath
- Small bathroom tucked near the entry
- Key decisions include:
- Walk-in shower vs. bathtub or soaking tub
- Corner shower layouts to free up floor space.
- Whether a wall-hung or floor-mounted toilet makes more sense
- Consider a semi–wet room approach, where a large walk-in shower and tub share a zone.
Wall-mounted fixtures are common in modern layouts (floating vanities, wall-hung toilets, slim towel hooks, etc.), maintaining more floor visibility and making the overall bathroom space feel larger.
Choose your fixtures and storage with your intentions in mind:
- Fixtures
- Opt for simple, elegant fixtures with clean lines and matte or brushed finishes.
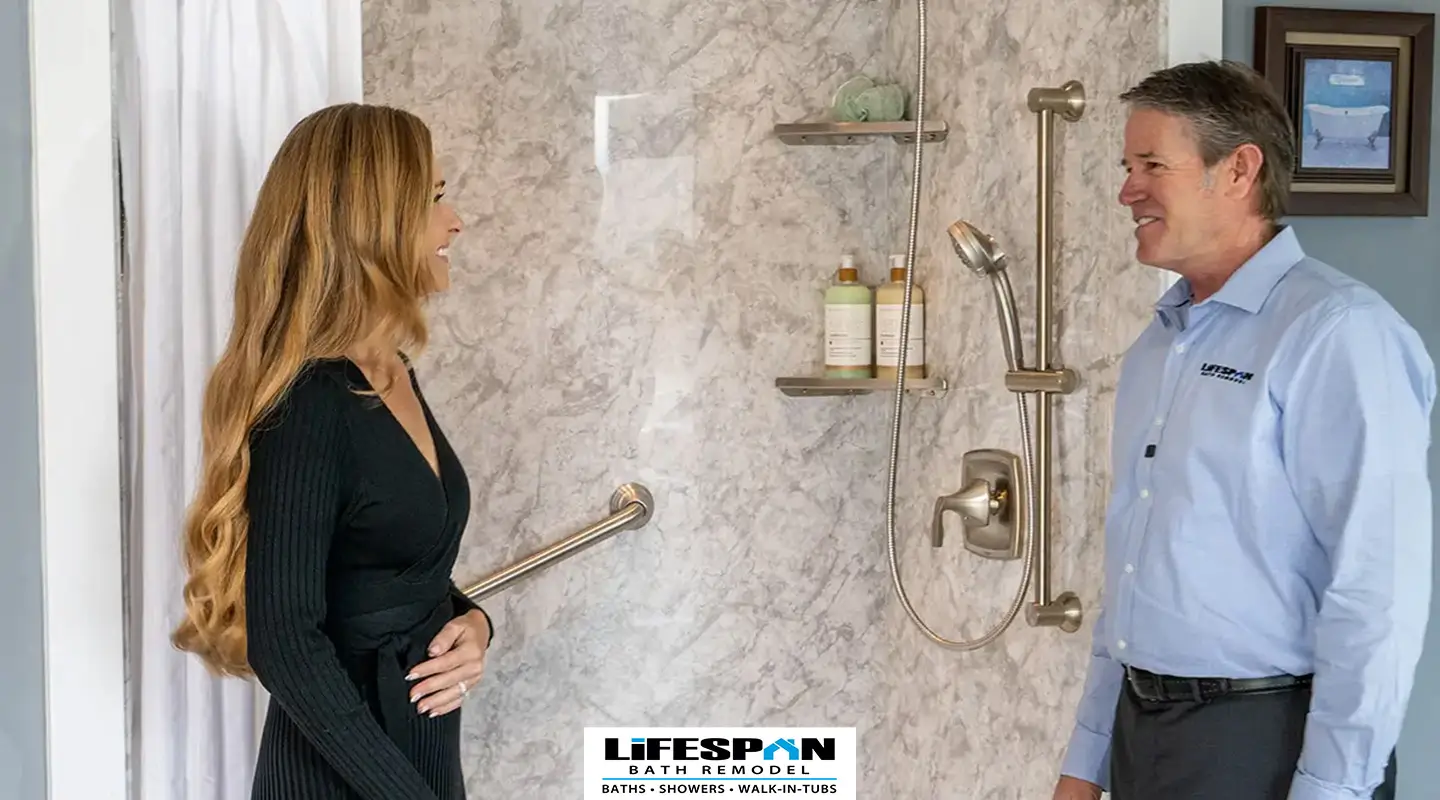
- Consider multi-function shower setups: rain shower head, handheld wand, and a walk-in shower bench for a spa-like retreat.
- Storage
- Use mirrored cabinets or a recessed vanity mirror with built-in shelving to hide clutter.
- Add floating shelves or niches in the shower area to keep bottles off the edges.
- Wall-mounted towel hooks and robe hooks free up wall space and keep the modern feel uncluttered.
Defining functionality, in bathroom renovation terms, includes making sure that every inch of your modern bathroom is earning its keep, whether you’re brushing your teeth, taking a shower, or relaxing in the tub after a long day.
Before You Decide: Before planning your bathroom layout, consider who will use the space, how often it will be used, available storage needs, and which features will make daily routines easier.
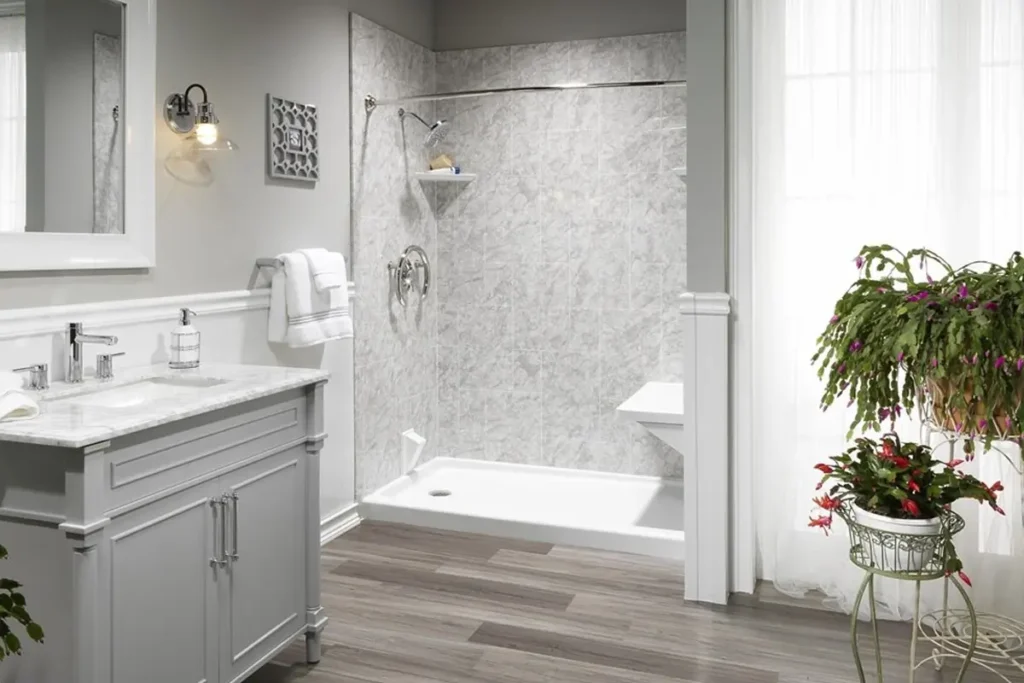
Flow: Make the Room Feel Bigger and More Connected
“Flow” is what makes a modern bathroom feel calm as opposed to a chaotic mess. Think about it in terms of how your eyes move across the space. Does the space feel visually connected, or do the materials and pathways feel disjointed? Or is it as smooth as butter, sensical, with a nice vibe? Are the pathways clear? How do the bathroom walls, floor tiles, and wall tiles visually connect?
Use surfaces to create visual continuity:
- Extend the same tiles from the shower area onto surrounding bathroom walls or floor, especially in small bathroom ideas. Using the same tile on walls and floors creates a streamlined, clean look and reduces visual clutter.
- Consider:
- Large-format slabs for fewer grout lines and a more minimalist feel.
- Subway tiles or square tiles in white or soft neutrals for a simple, modern bathroom backdrop.
- Accents with mosaic tiles, textured tiles, or Zellige to add texture without overwhelming the room.
Color blocking in soft tile colors (like sky blue with white walls or warm greige tones) will visually widen a small bathroom while still maintaining that timeless aesthetic.
Consider lighting and soft lines throughout:
- Natural light
- Make the most of any large window or skylight; even a small window is capable of transforming a tiny bathroom into a more open feel.
- Layered lighting
- Use recessed lights in the ceiling for general illumination and a clean look.
- Add sconces beside the mirror or integrated lighting around it to reduce shadows.
- Consider a chic globe pendant or modern fixtures for a bold statement above the tub or vanity.
A full-wall mirror might sound excessive, but it will double the light and make the space feel much bigger. If a full-wall mirror feels excessive, mirrored cabinets can provide a similar effect while adding storage.
Glass shower doors instead of a traditional shower curtain will enhance the modernized aesthetic and allow the eye to move more easily across the space.
Tip: Use consistent materials and colors across different areas of the bathroom to create a seamless look. Repeating similar tile styles, finishes, or tones can make smaller bathrooms appear larger.
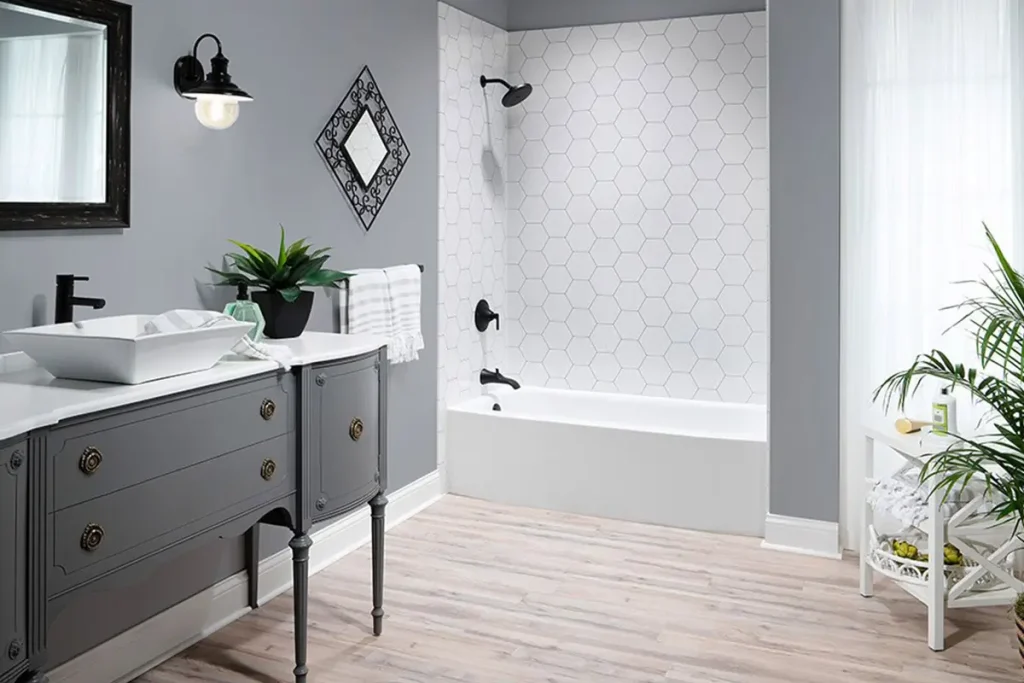
Finishing Details: Create a Personal, Modern Retreat
Once the big pieces are in place, the final “F” covers the finishing details, the final touches that provide your bathroom with a modern feel, giving it a personality that resonates with your own.
Start with color, materials, and texture:
- Color palette
- Start with a base of white walls, white tiles, or light neutrals for a fresh look.
- Layer in warm tones through natural materials like wood shelves, stone counters, or woven baskets.
- Use sky blue or deep charcoal as accent colors if you want a subtle bold statement.
- Materials
- Mix marble, quartz, or engineered stone with matte black or brushed nickel fixtures for a balanced contemporary look.
- Natural wood finishes on floating vanities add warmth and keep things from feeling too clinical.
- Texture
- Introduce textured tiles, mosaic tiles, or various shapes in limited areas (behind the tub or in a niche) to add texture without overwhelming the space.
The goal is to create a cohesive personal retreat, with one or two standout features such as a soaking tub or patterned floor tile.
Here are some practical finishing touches to consider:
- Keep everyday items off the floor and counters:
- Use wall-mounted or wall-hung accessories for a clean look.
- Choose built-in shelves or niches rather than freestanding units in a small bathroom.
- Don’t forget the basics:
- A quality shower curtain or frameless glass for the shower.
- Coordinated towel hooks and bars, toilet brush holders, and other small bathroom ideas that keep clutter in check.
- Soft-close drawers, organized storage space, and a vanity mirror that fits the proportions of the room.
Individually, these choices may seem minor. Together, they create a bathroom that feels intentionally designed rather than pieced together.
What To Expect: Finishing details may seem small individually, but they often determine how polished and complete the bathroom feels once the renovation is finished.
Bring Your Modern Bathroom Design to Life
A successful modern bathroom design is more than picking trendy tile ideas from a magazine cover or copying a design from social media. Instead, it’s about balancing the flow, finishing details, and functionality of the room.
If you need help turning your bathroom design ideas into a realistic plan, LifeSpan Bath Remodel will help guide the process. As a Utah bathroom remodeling contractor, we specialize in creating modern bathroom spaces with clean lines, smart storage space, and a spa-like vibe that eases your mind at the end of a long day.
From walk-in shower conversions to complete bathroom renovation projects, our team at LifeSpan will help you choose materials, refine your layout, and handle every step of the installation process.
To explore modern bathroom design ideas that fit your space, contact LifeSpan Bath Remodel to schedule a free assessment. Our team can help you refine the layout, select materials, and create a bathroom that balances functionality, flow, and thoughtful finishing details.
Frequently Asked Questions
What are the three F’s of modern bathroom design?
The three F’s of modern bathroom design are functionality, flow, and finishing details. Together, they help create a bathroom that is practical, visually balanced, and personalized to your lifestyle.
How do you design a modern bathroom that is functional?
A functional bathroom design focuses on smart layouts, accessible features, efficient storage, and fixtures that support your daily routine while maximizing available space.
How can I make a small bathroom feel bigger?
You can make a small bathroom feel larger by using consistent tile designs, large mirrors, glass shower doors, layered lighting, and layouts that improve movement throughout the space.
What features should a modern bathroom have?
Modern bathrooms often include walk-in showers, smart storage solutions, clean-lined fixtures, recessed lighting, floating vanities, and materials that create a simple yet comfortable atmosphere.
How do finishing details improve a bathroom design?
Finishing details like colors, textures, fixtures, lighting, and accessories bring the entire bathroom design together and create a cohesive, personalized space.
Questions? Talk to a Pro.
We beat any competitor by $100! Call for details. (801) 532-2000
Recent articles
What Homeowners Should Know Before Choosing PuroStone for Their Shower Remodel
How to Decide If Your Bathroom Needs a Partial Upgrade or a Full Bathroom Remodel

What Bathroom Design Features Help Reduce Daily Maintenance?
What Causes Bathroom Remodeling Projects to Fail and How Can Homeowners Avoid Them?

What Are the Best Bathroom Upgrades for Aging Parents Living at Home?
7 Ways to Increase Bathroom Space When Remodeling

Which Bathroom Safety Features Prevent the Most Falls for Seniors?

What Should You Prioritize When Planning a Full Bathroom Remodel?
Related Posts
Matt Tychsen
October 1, 2026
What Homeowners Should Know Before Choosing PuroStone for Their Shower Remodel
TL;DR: Is PuroStone a Good Choice for a Shower Remodel? PuroStone may appeal to homeowners who want a clean shower look, fewer visible...
September 22, 2026
How to Decide If Your Bathroom Needs a Partial Upgrade or a Full Bathroom Remodel
Not every dated bathroom needs to be completely torn apart. Sometimes a few well-chosen updates can make the space feel new again. Other...
September 16, 2026
What Bathroom Design Features Help Reduce Daily Maintenance?
Some bathrooms feel harder to keep clean because their design traps moisture, soap residue, and clutter. Homeowners comparing bathroom remodeling considerations can reduce...