Key Takeaways:
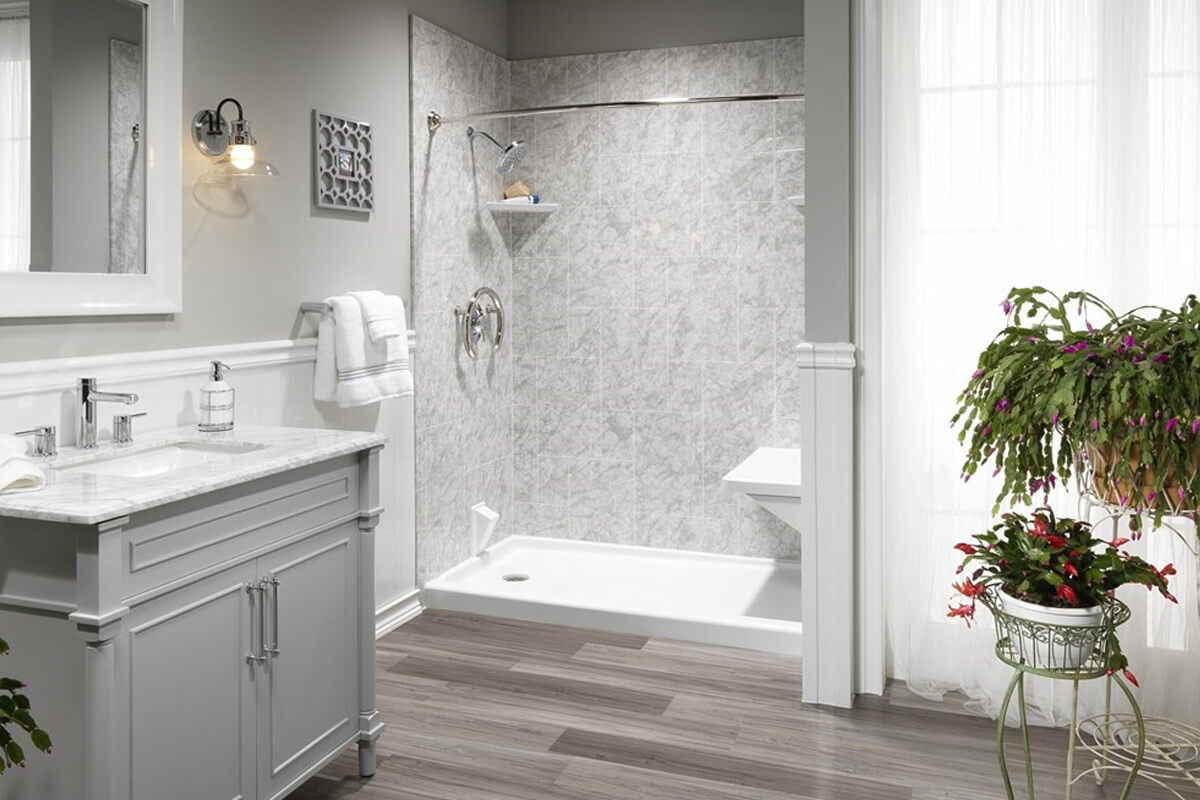
- Turn your bathroom into a safer space without making it look “clinical.”
- Focus on slip-resistant surfaces, good lighting, and enough floor space for easy movement.
- Add grab bars, shower seats, and walk-in tubs/showers that blend in with your design.
- Use creative design details to reduce fall risks for kids, guests, and aging family members.
- Work with a Utah bathroom remodeler to ensure safety features are correctly installed.
Bathroom safety advice is often fairly generic, written as if you’re living in a hospital rather than a home in Salt Lake City, Provo, or St. George. Fortunately, you don’t have to choose between two extremes: stylish or safe.
Safe bathroom design ideas can incorporate the best of both worlds. You can have a spa-like aesthetic experience with standout safety features built right in. According to the CDC, over 200,000 people are treated in U.S. emergency departments annually for non-fatal bathroom injuries, and over 80% of these cases are caused by slips and falls.
Bathroom safety is definitely an issue, but maintaining the kind of imaginative decor you prefer doesn’t have to be mutually exclusive.
Below, we’ll walk through practical bathroom safety tips, including non-slip flooring options, walk-in showers, better bathroom lighting, and smart storage ideas.
You can have your cake and eat it too, whether you’re looking at fixing up a small bathroom in an older bungalow or a full-blown renovation project in a newer build.
Start with a Clear Floor Space Layout
One of the easiest ways to reduce fall risks is to make sure there is plenty of floor space. Clutter and tight walkways are a major issue in small bathroom layouts, especially when more than one person is using the room. There are several items worth considering with this approach:
- Leaving enough floor space in front of the toilet, vanity, and shower for easy entry.
- Choosing pocket doors or wider doorways for better access in narrow halls.
- Avoiding oversize vanities that eat into clear floor space.
- Keeping step stools, hampers, and storage baskets out of walking paths.
If you’re a Utah homeowner in the middle of planning a full remodel, it’s worth asking your contractor how universal design principles can give you more space to move while supporting accessibility needs later.
Choose Slip-Resistant Surfaces from the Ground Up
Most bathroom injuries occur in wet areas, like the shower floor, near the tub, or right in front of the sink. That’s why slip-resistant surfaces are among the most important features of a truly safe bathroom. With that being said, what do smart flooring choices include?
- Non-slip flooring or slip-resistant flooring with texture, especially around wet areas.
- Smaller shower floor tiles with more grout lines, which naturally add grip.
- Larger tiles with a matte or honed finish instead of slick tile that becomes slippery.
- Non-slip mats outside the shower or tub for additional safety measures.
If you’re planning walk-in showers or walk-in tubs, your installer can recommend non-slip flooring options designed for working with your specific product. In many Salt Lake City and St. George remodels, Lifespan uses shower pans and walk-in tub bases with built-in slip-resistant surfaces, so you don’t have to rely solely on temporary mats.
Upgrade to Walk-In Showers and Walk-In Tubs
Traditional bathtubs are among the highest-risk areas in the bathroom, mostly because they require people to step over a tall edge on slick tile. For seniors or anyone with limited mobility, walk-in showers and walk-in bathtubs are a major safety upgrade. The best part is these upgrades don’t require homeowners to sacrifice style.
Design areas to consider:
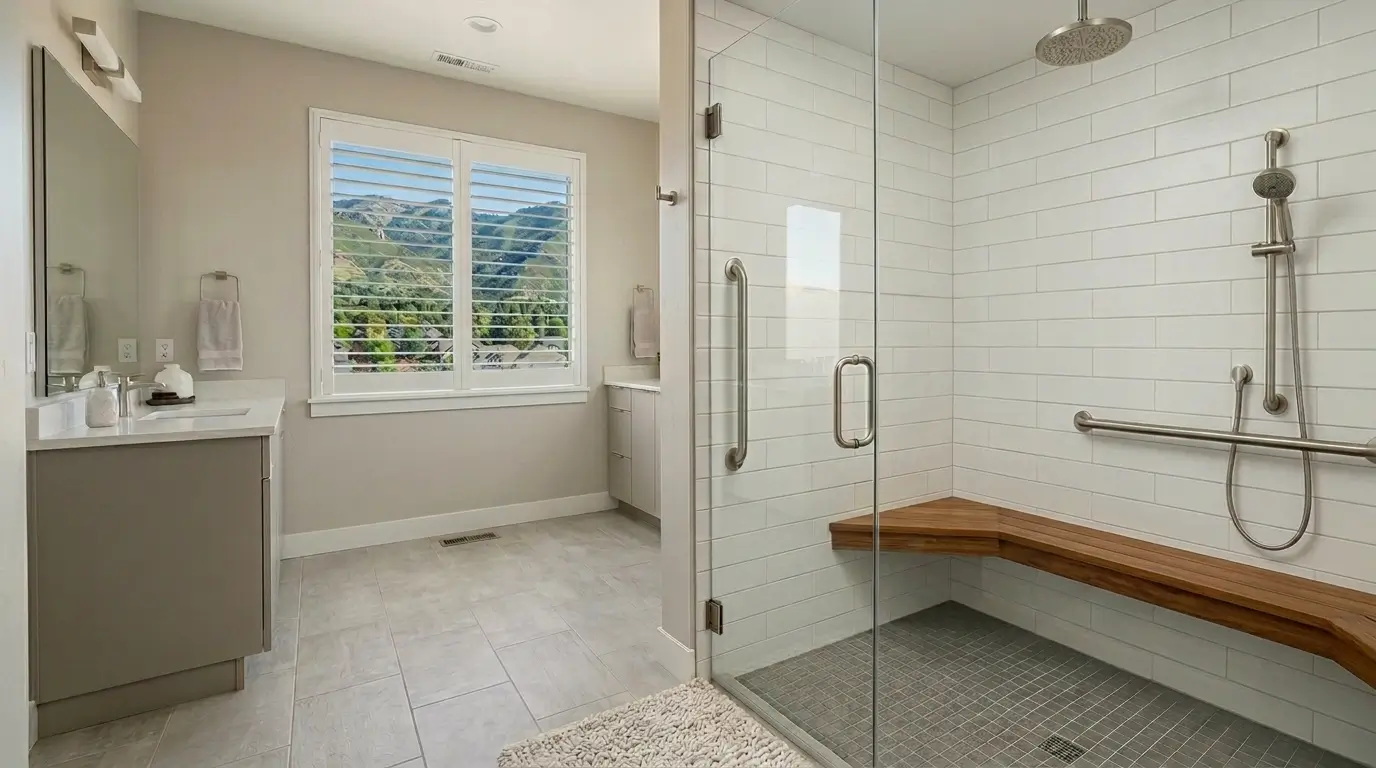
- A curbless shower or low-threshold entry for easy access for wheelchair users.
- A built-in seat or a shower bench that matches your tile for a clean, custom look.
- A walk-in tub with a low step, non-slip floor, and built-in seat for maximum safety.
- Handheld showerheads that make rinsing easier while seated.
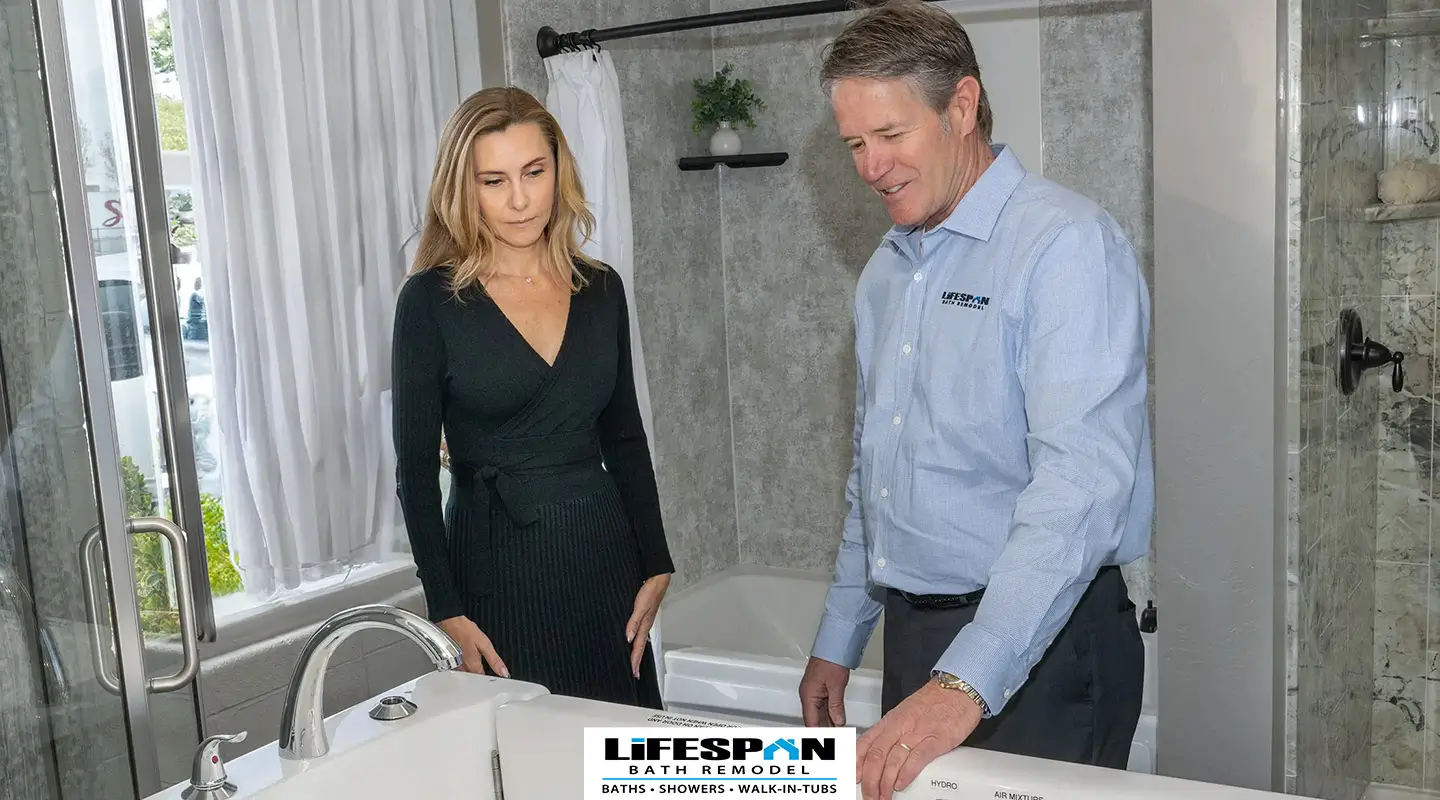
For homeowners exploring safe bathroom design ideas, walk-in tubs are especially popular for aging in place because they combine easy entry with hydrotherapy and warming features. If you partner with a contractor that specializes in walk-in tub installation, you’ll get water-tight doors, correct electrical connections, and the right floor space around the tub.
Add Grab Bars That Don’t Look Institutional
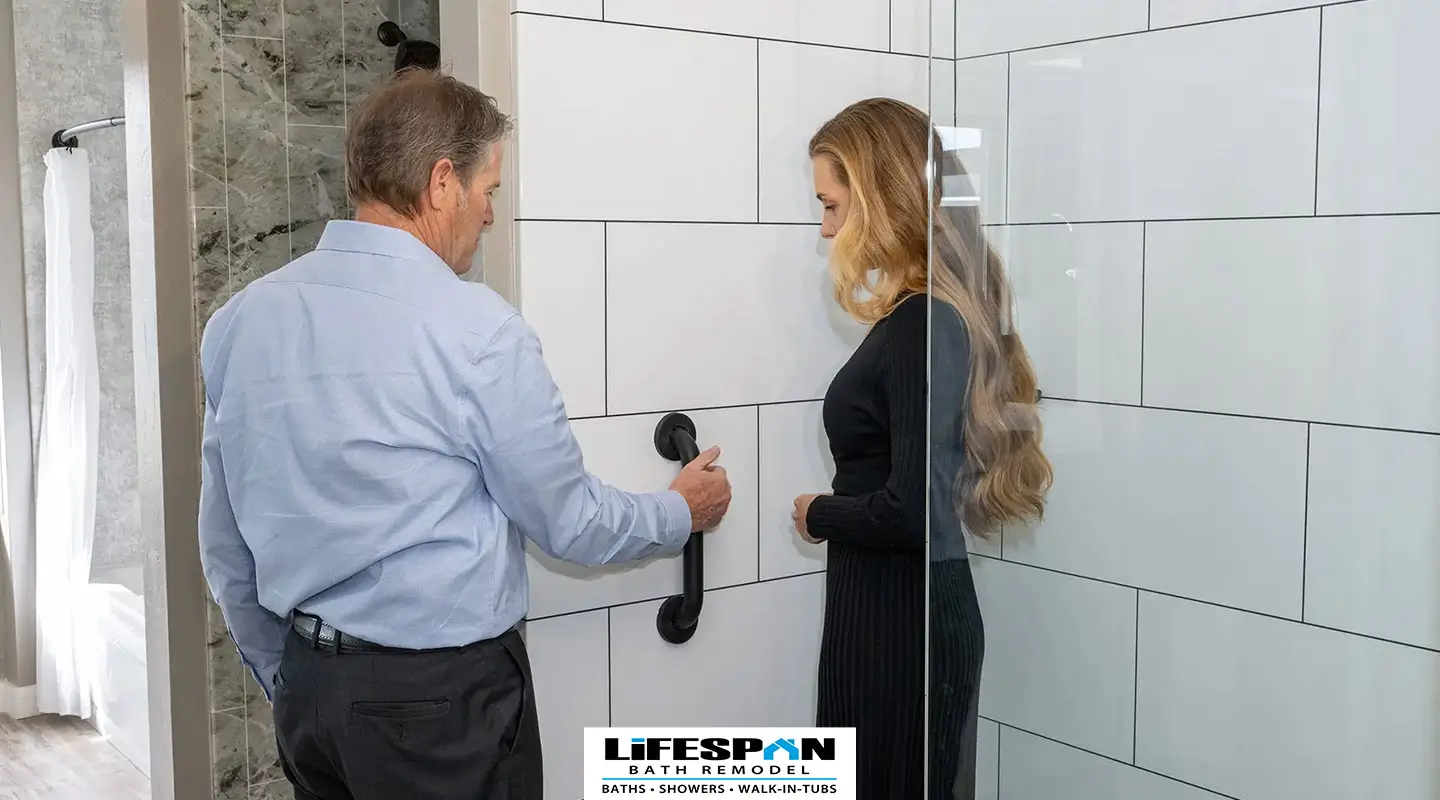
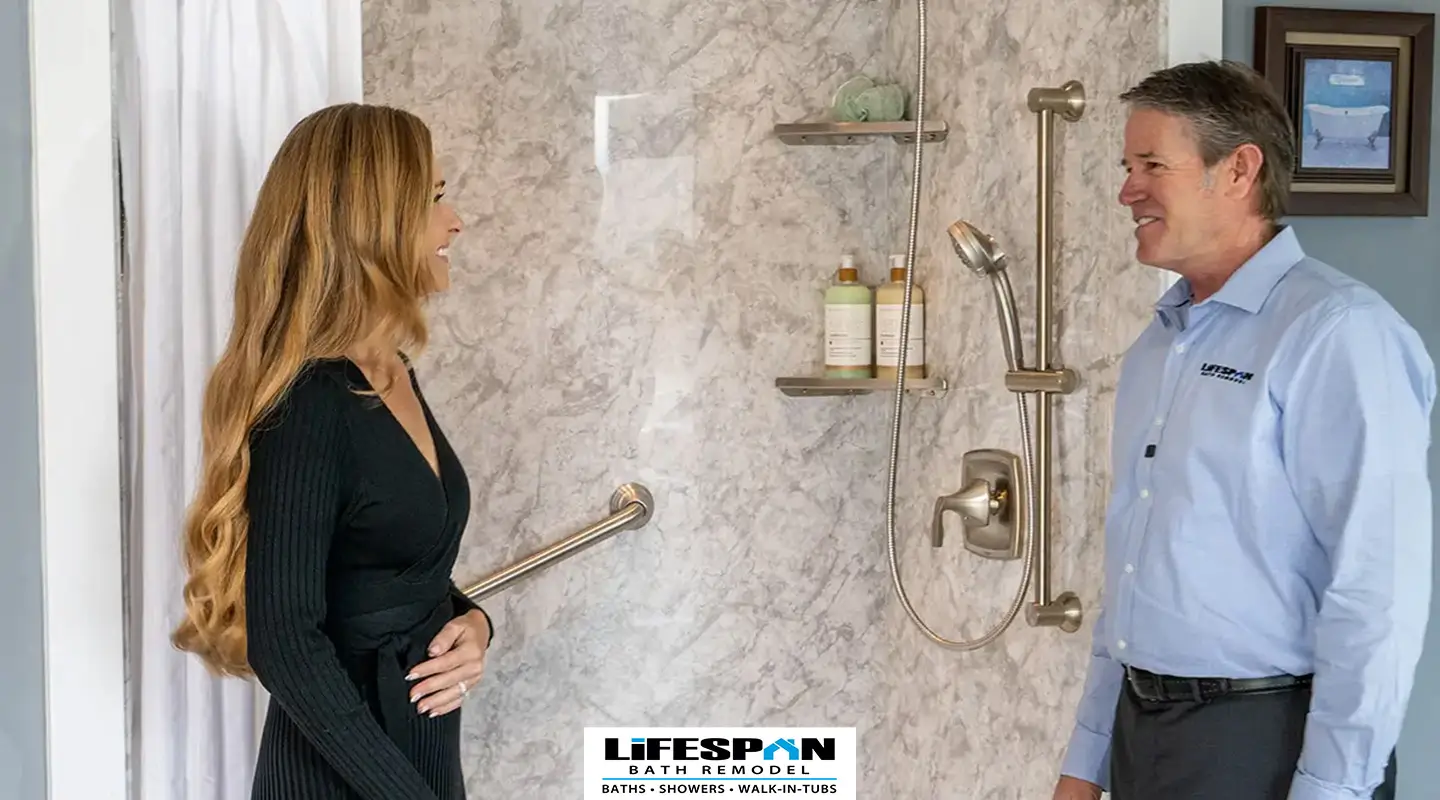
There is a wide range of aesthetic choices in terms of grab bars, and yours doesn’t have to look like the standard grab bar in any public bathroom or in a hospital. There are now plenty of stylish bathroom grab bars on the market in finishes that match your faucets and hardware, so you can add grab bars without disrupting the look.
Here are some good locations to add a grab bar:
- Vertically at the entry to the shower for easy entry and exit.
- Horizontally along the shower wall near a shower seat or shower bench.
- Near the toilet to help with sitting and standing up.
- In walk-in tubs, there are features to provide extra stability when closing the door, sitting, or standing.
Installing grab bars in the studs, or with proper backing, is essential for additional safety measures. A professional, accessible bathroom remodel contractor will know how to position and secure them, so they provide maximum support.
Layer Bathroom Lighting for Safety and Comfort
Poor bathroom lighting makes it more difficult to see water on the floor, contributing to the above fall statistics links. A safe bathroom requires proper lighting that’s gentle on sleepy eyes but bright enough to reveal hazards. Consider a layered approach to installing new bathroom lighting:
- Ambient light from overhead fixtures or recessed lighting to brighten the entire room.
- Task lighting at the vanity so you can see clearly when shaving or applying makeup.
- Adjustable lighting or dimmers for trips to the bathroom in the middle of the night.
- Light switches placed near the door at easy-to-reach heights.
If your bathroom is lacking in the natural light department, upgrading your fixtures will dramatically enhance safety. A remodel provides you with an opportunity to add new circuits, move light switches to a better position, and integrate night lights or toe-kick lighting that guides your way without waking everyone up.
Plan for Comfort-Height Fixtures and Easy-to-Reach Storage
Safe bathroom design ideas focus on a variety of ideas, not just fall hazards. These designs also make everyday tasks easier for those with mobility issues or joint pain. Some helpful upgrades include:
- Comfort-height toilets that are a little taller and easier to sit on and stand from.
- Vanities and countertops set at heights that work for the primary users in your home.
- Open shelving or drawers for shower essentials so you’re not bending and twisting for items.
- Rounded edges on countertops and shelving to reduce bruises and bumps.
For Utah families, especially those in multigenerational homes, planning storage and fixture heights around diverse needs keeps the bathroom safe for everyone, not just older adults.
Think About Accessibility Now, Even if You Don’t Need It Yet
You don’t need to use a walker or wheelchair to benefit from an accessible, safe bathroom. Simple modifications made during a remodel can make life much easier years down the road. For example, here are some universal design ideas to consider:
- Wider doorways and pocket doors that free up more space.
- Clear floor space to maneuver mobility aids if they’re needed.
- Curbless shower entries with enough space for a shower seat.
- Lever handles instead of knobs on faucets and doors.
These accessibility upgrades can be worked into both small and large bathroom layouts, including small additions to full remodels. In many Utah homes, Lifespan helps homeowners explore ADA-compliant bathroom solutions during a full renovation so they’re ready for aging parents or their own changing needs, without making the space feel clinical and coldly sterile.
Why Professional Installation Matters
DIY solutions like peel-and-stick non-slip mats and tension grab bars can certainly help out in the short-term, but they’re not designed for the long haul. When you’re serious about bathroom safety, professional installation makes a difference. A qualified bathroom contractor will:
- Evaluate how you and your family will use the space before suggesting changes.
- Make sure non-slip flooring, walk-in showers, and walk-in tubs are properly waterproofed.
- Securely install grab bars into studs or backing, not just drywall.
- Make sure you have proper drainage so water doesn’t collect on the shower floor.
- Bring everything up to code, including GFCI outlets and ventilation.
For homeowners in Salt Lake City, St. George, Logan, and surrounding areas, working with a local team like Lifespan means having a crew that understands Utah building codes, climate patterns, and typical home layouts. That local experience makes it infinitely easier to recommend safe bathroom design ideas that drastically improve safety while bolstering the aesthetic appeal of your design choices.
Ready to Create a Safer, Stylish Bathroom?
Your bathroom doesn’t need to look like a rehab facility to pass safety standards. You can combine the safety features of grab bars, smart lighting, walk-in showers/tubs, and slip-resistant flooring with a modern, spa-like vibe you prefer.
If you’re ready to explore safe bathroom ideas for your Utah home, contact Lifespan Bath Remodel today. As a locally owned bathroom contractor, our team specializes in accessible bathroom remodels that mix peak safety with style.
Questions? Talk to a Pro.
We beat any competitor by $100! Call for details. (801) 532-2000
Recent articles
What Homeowners Should Know Before Choosing PuroStone for Their Shower Remodel
How to Decide If Your Bathroom Needs a Partial Upgrade or a Full Bathroom Remodel

What Bathroom Design Features Help Reduce Daily Maintenance?
What Causes Bathroom Remodeling Projects to Fail and How Can Homeowners Avoid Them?

What Are the Best Bathroom Upgrades for Aging Parents Living at Home?
7 Ways to Increase Bathroom Space When Remodeling

Which Bathroom Safety Features Prevent the Most Falls for Seniors?

What Should You Prioritize When Planning a Full Bathroom Remodel?
Related Posts
Matt Tychsen
October 1, 2026
What Homeowners Should Know Before Choosing PuroStone for Their Shower Remodel
TL;DR: Is PuroStone a Good Choice for a Shower Remodel? PuroStone may appeal to homeowners who want a clean shower look, fewer visible...
September 22, 2026
How to Decide If Your Bathroom Needs a Partial Upgrade or a Full Bathroom Remodel
Not every dated bathroom needs to be completely torn apart. Sometimes a few well-chosen updates can make the space feel new again. Other...
September 16, 2026
What Bathroom Design Features Help Reduce Daily Maintenance?
Some bathrooms feel harder to keep clean because their design traps moisture, soap residue, and clutter. Homeowners comparing bathroom remodeling considerations can reduce...