TL;DR: An accessible bathroom design combines safety, comfort, and modern style. Learn how thoughtful layouts, curbless showers, smart storage, proper lighting, and accessible fixtures can create a space that works for every member of your household.
No one plans a bathroom renovation for the short-term, because it has to work for you and everyone in your family for years to come. Perhaps you’re considering aging in place or supporting wheelchair access and use. Or, maybe you just want to make the daily routine easier for someone with mobility issues.
Regardless, an accessible bathroom design that maintains or expands on a modern aesthetic is one of the smartest upgrades you can make to your home. After all, the ROI on a renovated bathroom is roughly 40 to 60%.
ADA guidelines for bathroom accessibility offer a solid and proven blueprint for clear floor space, accessible shower layouts, and supportive grab bars, even though private homes aren’t required to follow every rule. For Utah homeowners, using those standards as a guide is a practical decision to design a bathroom that has an updated look and feel while meeting accessibility needs.
In this post, you’ll learn how to combine form and function into an accessible bathroom by focusing on:
- How accessible bathroom design uses floor space, doorways, and fixtures to support mobility devices and wheelchair access.
- The key accessible features for showers, tubs, sinks, and the toilet area—including curbless entry, non-slip flooring, and correctly placed horizontal grab bars.
- Ways to keep a modern look, with materials, tile, and lighting that work for people with visual impairments or sensory sensitivities.
- How accessible bathroom remodel projects fit into broader bathroom remodeling services and when to bring in a contractor for more extensive work.
Quick Answer: An accessible modern bathroom combines safety features like curbless showers, grab bars, non-slip flooring, and easy-to-use fixtures with stylish materials, smart layouts, and contemporary design elements.

Start with Space and Movement
A nice and accessible bathroom design begins with the pathway through the room, even if we’re talking about a very small bathroom space. Think about it like this: if there isn’t enough floor space to turn, reach, and transfer safely, it won’t matter how beautiful the finishes are.
Clear Floor Space and Turning Room
Depending on the user’s needs and the bathroom layout, consider providing clear floor space near important fixtures so a wheelchair or walker can approach comfortably. ADA standards commonly use a minimum clear space of 30 by 48 inches as a reference point.
Above all, keep the floor space clear of clutter, with no storage on the floor, and avoid thick mats that interfere with rolling or general movement.
Doors and Circulation
If possible, widen or replace the bathroom door so it provides at least 32″ of clear space when the door is fully opened, which is another common ADA standard. Pocket doors can be an excellent accessible design choice, since they slide out of the way and free up floor and wall clearance.
Use lever-style door and faucet handles, since they’re easier to operate for people with limited hand strength, arthritis, or limited leverage. With plenty of careful planning upfront, you can create a layout that has enough room for assistive devices while still maintaining or expanding upon a clean, modern aesthetic.
How It Works: Accessible layouts work by creating clear connections between the bathroom entrance, fixtures, and storage areas. When pathways are open and easy to navigate, users can move through the space with less effort.
Accessible Showers and Tubs That Still Look Modern
Showers and tubs are where wet areas and slip hazards are mostly concentrated in a bathroom, making them a top priority in any accessible bathroom remodel.
Accessible showers and roll-in designs:
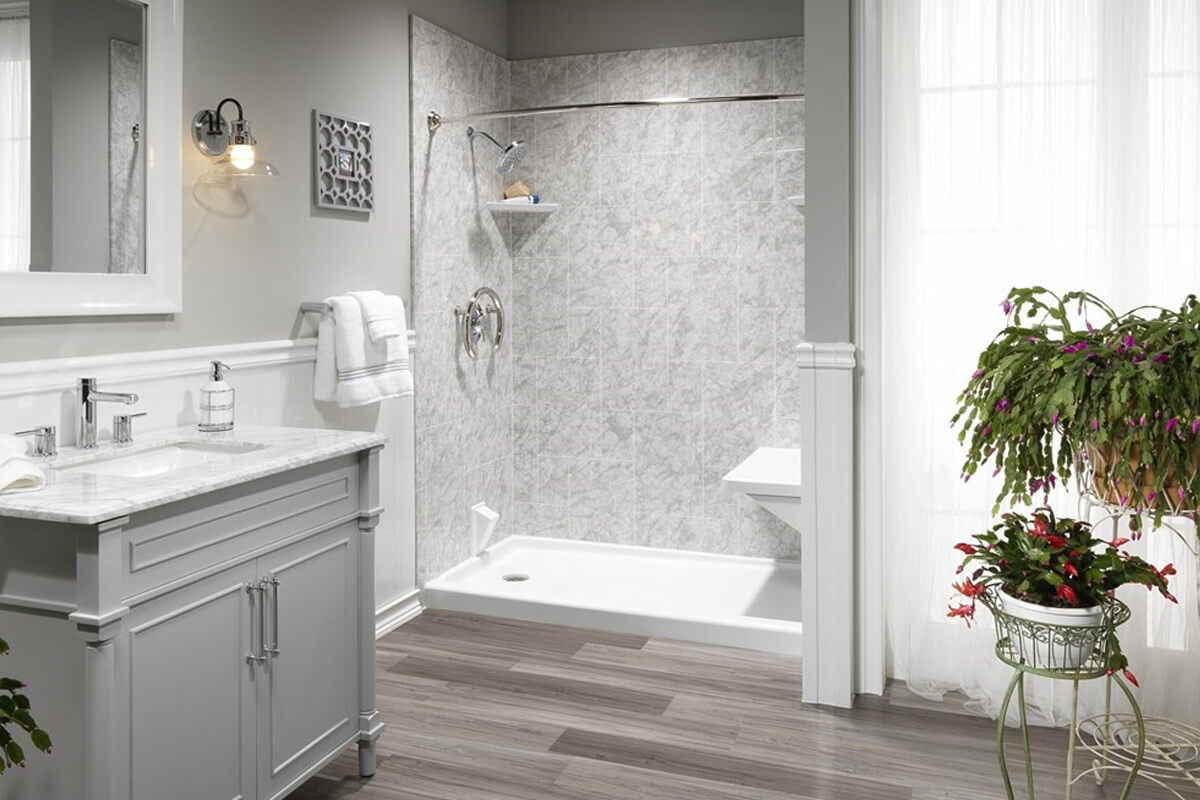
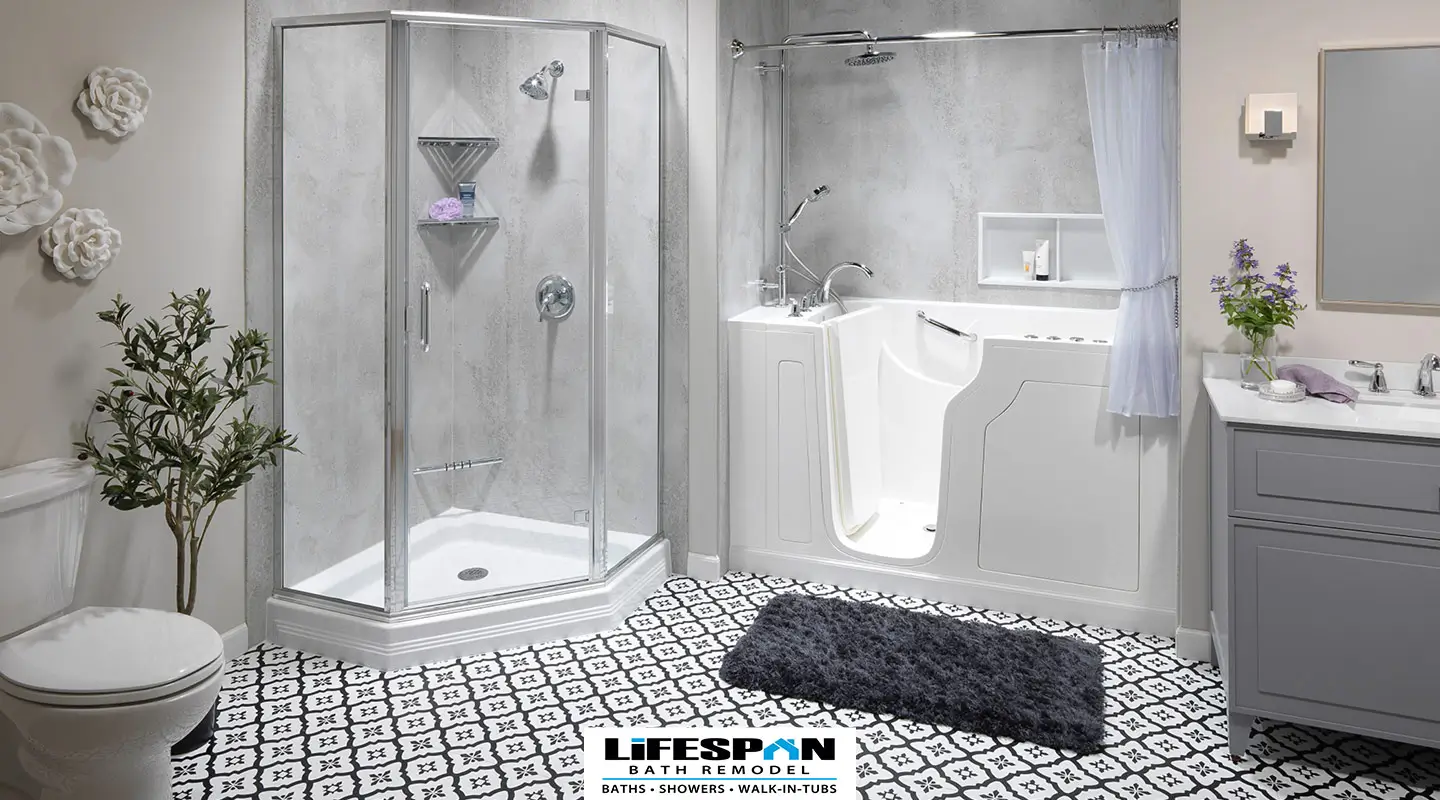
- A roll-in shower or curbless entry accessible shower removes the step-over curb entirely, allowing wheelchair users or people with walkers easy access.
- Reinforced shower wall construction makes it possible to install grab bars now or later, without reopening walls.
- Choose non-slip flooring or textured ceramic tile in the shower and on the main floor; slip‑resistant surfaces reduce falls while still looking sleek.
Inside the shower:
- Add a built-in or fold‑down shower bench so users can bathe from a seated position.
- Use horizontal grab bars along the side wall and accompanying grab bars near the entrance for stability.
- Opt for a wide opening with either a frameless glass panel or a weighted shower curtain for easier wheelchair maneuvering.
For tubs and walk-in options:
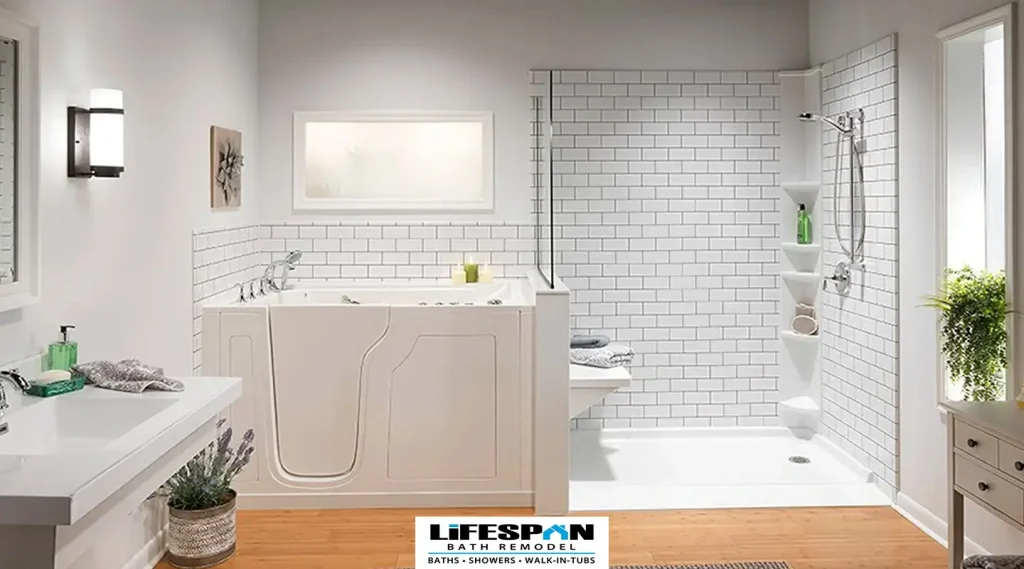
- If soaking is important, consider walk-in tubs with integrated safety features and low thresholds instead of a standard bathtub.
- Make sure there is enough space alongside the tub for transfers, with solid grab bars on nearby walls.
The goal is to make bathing safer for people with mobility issues, so these design ideas reach for that achievement while still fitting into the modern, spa-like aesthetic mold.
What To Consider: The ideal shower layout depends on how the space will be used over time. Consider whether the bathroom needs support for aging in place, temporary mobility challenges, or multiple users with different needs.
Sink, Storage, and Countertops
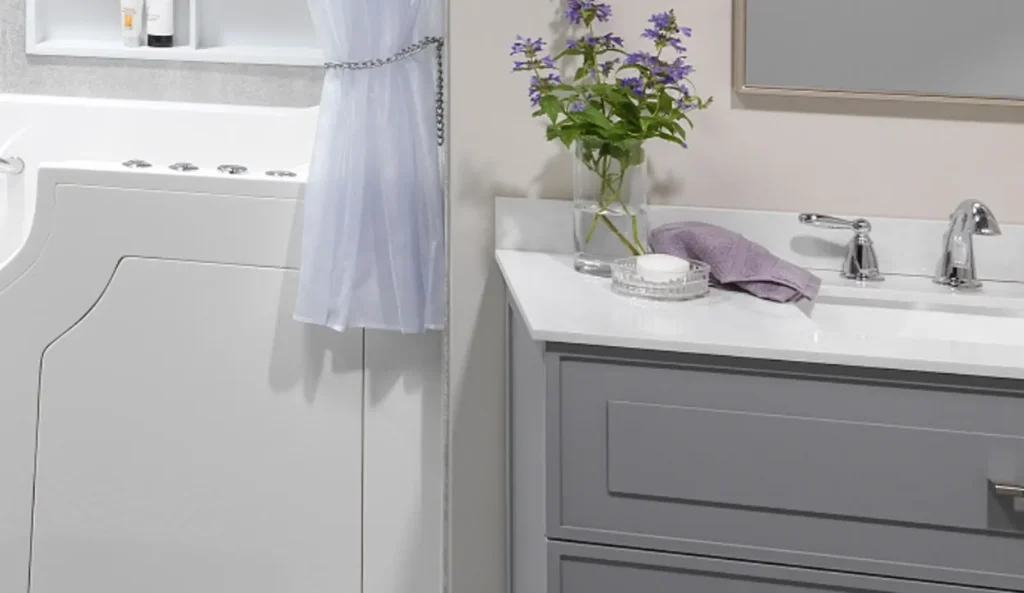
When focusing on the sink, think about something that is accessible, easy to roll under or up to, and easy to use without straining. For instance, a wall-mounted vanity with clear and open space beneath provides knee clearance for someone in a wheelchair, and allows them to reach the faucet and adjacent items.
Keep the plumbing lines insulated and/or tucked back so they won’t pose a burn or bump hazard for users in a seated position. For faucets and controls, choose single-lever or touch-control options that are easy to operate with one hand and don’t require a tight grip.
Mount accessible light switches and outlets around 34″ to 48″ from the floor so they are reachable from a seated position, while a standing person doesn’t have to squat to turn the lights on. In fact, it’s a good idea to consider motion-activated lighting or motion sensor lighting in the vanity area or entrance.
Smart storage can also be built in at reachable heights (pull-out shelves, open cubbies, recessed niches, etc.) that don’t intrude on the floor space.
Design Insight: Accessible bathroom design is not only about dimensions; it is also about reducing effort. The best sink and storage layouts allow users to complete daily tasks with fewer movements and less strain.
Toilets, Grab Bars, and General Support in the Toilet Area
The toilet and the area around it are places where accessible features enhance safety without giving the bathroom a sterile, clinical vibe.
For height and support ideas:
- A comfort‑height or slightly raised toilet paired with a raised toilet seat.
- Mount grab bars to the side and behind the toilet so users have support when lowering or pushing up.
In terms of clearances:
- Preserve at least 30 x 48 inches of clear floor space in front of the toilet, and be mindful of towel racks, towel bars, or storage units.
- Arrange nearby features where they’re reachable without overreaching or twisting.
These attachments make the toilet area safer and more comfortable, especially for those who need to transition from a mobility device or caregiver assistance to more independence.
Practical Tip: Before finalizing the toilet area, check the placement of everyday items such as toilet paper, flush controls, lighting switches, and storage. Small adjustments can make a noticeable difference in usability.
Flooring, Materials, and Lighting for Safety and Style
Modern accessible bathroom design doesn’t have to sacrifice visual appeal to accommodate enhanced safety standards. Both are attainable with the right plan and layout.
Flooring and tile:
- Use non-slip flooring throughout the room, especially in front of the shower and tub.
- Textured ceramic tile or porcelain with a matte finish works well and comes in a wide range of colors and patterns.
- Keep transitions between different flooring surfaces minimal to avoid trip points and preserve enough floor space for smooth rolling.
- In wet areas, choose non-slip options that still coordinate with your overall bathroom design, so the space feels cohesive.
Light and visibility:
- Maximize natural light with larger windows, frosted glass, or solar tubes where possible, while protecting privacy.
- Use layered lighting: overhead fixtures, task lighting at the sink, and accent lighting in shower or tub zones to help those with visual impairments see edges and controls clearly.
- Motion sensor lighting at night can guide users safely from bedroom to bathroom without fumbling for switches.
Creative and strategic lighting will also help highlight accessible features, which makes the bathroom more accessible to a wider range of ages and abilities.
Expert Perspective: Bathroom designers often evaluate materials by looking at how they perform over time, not just how they look on installation day. Durability, maintenance, and safety all play a role in creating a successful accessible bathroom.
Door Hardware and Smart Details That Make a Difference
Oftentimes, it’s the subtle details that determine the overall efficacy of an accessible bathroom design. Where layout allows, pocket doors or out-swinging doors free up additional interior space and also eliminate conflicts with clearances. Again, the lever-style faucets and door handles are easier for those with limited hand strength or joint pain.
For switches and controls, place accessible light switches and fan controls at a reachable height and location near the entryway and the shower. Consider easy-to-use thermostatic controls for the shower wall and bathtub, so users don’t have to bend under the spray to adjust the temperature.
Position the towel rack bars and hooks where they can be reached from a seated position or with minimal stretching, and make sure the shower curtain rods, shelves, and storage don’t intrude on travel paths for wheelchair users and/or walkers.
Lastly, for households with multiple users, consider adjustable or multi-height solutions so the accessible bathroom works for everyone. These are small choices, but they often separate an “ADA-inspired” space from one that supports daily independence.
Smart Bathroom Upgrade: Modern technology can further improve accessibility through features like motion-activated lighting, touchless faucets, voice-controlled systems, and digital shower controls that reduce the need for physical effort.
Bringing it All Together with Professional Help
Mixing modern style with accessible design isn’t a webwork of complexity. However, it is the kind of job where careful planning and experienced bathroom remodeling services pay off.
LifeSpan Bath Remodel works with Utah homeowners on accessible bathroom remodel projects ranging from simple accessibility needs to full accessible bathroom renovations. Our team understands both the functional requirements of an ADA bathroom and the design side, so your modern accessible bathroom design still feels like a room in your home, not one in the hospital or dentist’s office.
If you’re ready to expand on your accessible bathroom ideas, especially for someone with mobility issues, sensory sensitivities, or long-term accessibility needs, reach out to LifeSpan to discuss your goals and ideas. With the right plan, we can work together to make your accessible bathroom design into a reality of safety, aesthetic appeal, easy access, and the everyday comfort your family needs.
Frequently Asked Questions
What makes a bathroom accessible?
An accessible bathroom includes features like open pathways, easy-to-use fixtures, safe shower designs, proper lighting, and support features that improve daily comfort.
Can an accessible bathroom still have a modern design?
Yes. Modern accessible bathrooms combine stylish finishes, contemporary fixtures, and thoughtful layouts with safety-focused features like curbless showers and grab bars.
What are the most important features of an accessible bathroom remodel?
Key features include a functional layout, non-slip flooring, accessible showers, reachable storage, proper lighting, and easy-to-use hardware.
Are curbless showers better for accessible bathrooms?
Curbless showers remove entry barriers, making them easier to use for people with mobility challenges while creating a clean, modern bathroom appearance.
Should accessibility be considered during a bathroom remodel?
Planning accessibility during a remodel allows homeowners to create a flexible bathroom that supports current needs and future changes.
Questions? Talk to a Pro.
We beat any competitor by $100! Call for details. (801) 532-2000
Recent articles

Which Bathroom Safety Features Prevent the Most Falls for Seniors?

What Should You Prioritize When Planning a Full Bathroom Remodel?

The Three F’s of Modern Bathroom Design: Functionality, Flow, and Finishing Details
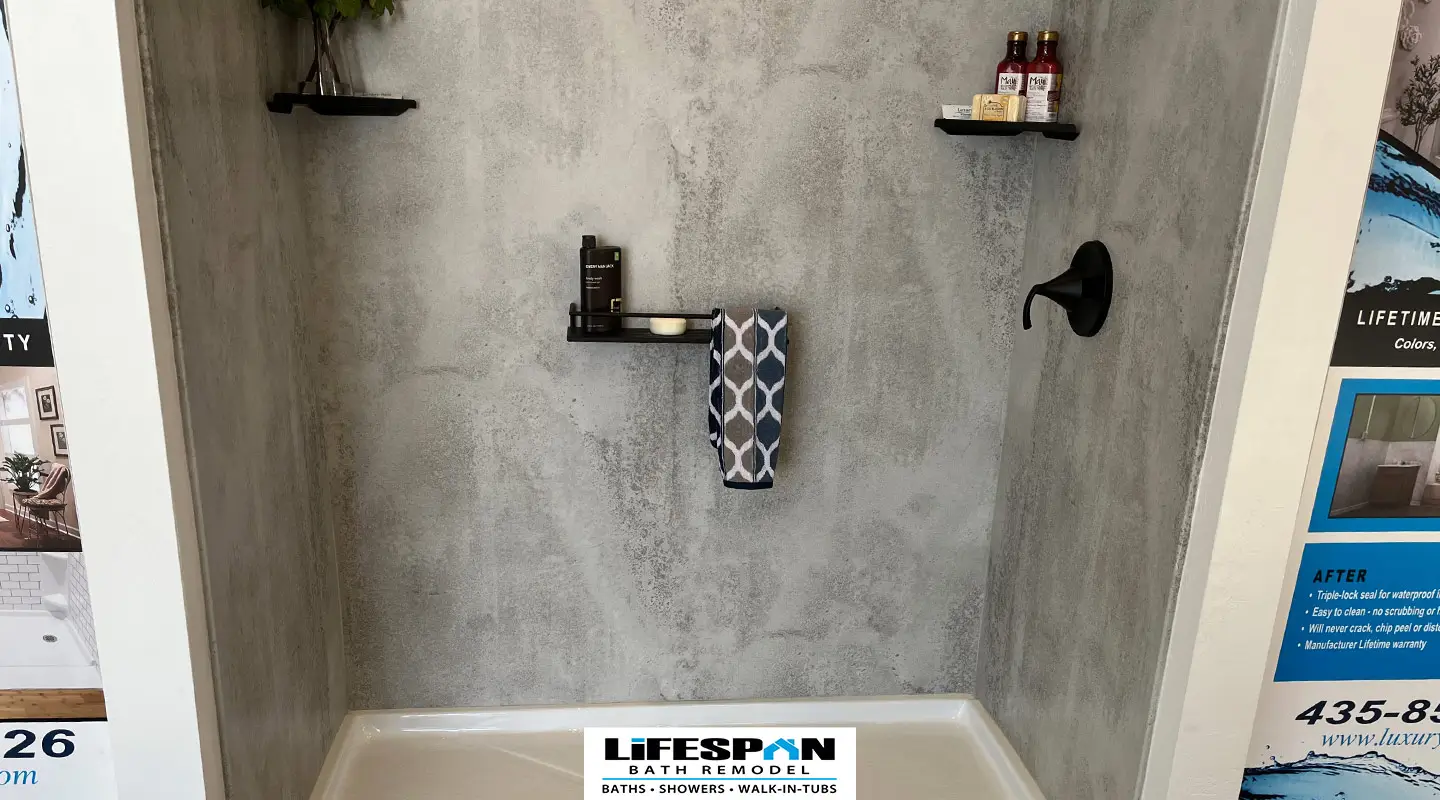
Wall Surrounds vs. Traditional Tile: Which is Better for Your Bathroom?
A Complete Guide to Combining Accessibility and Modern Bathroom Design

ADA Bathroom Requirements for Utah Homes: What Every Homeowner Should Know
PuroStone Bathroom Surfaces: Stone Beauty Built for Real Life

Tired of Cleaning Grout? Discover a Low-Maintenance Shower Alternative with PuroStone
Related Posts
Russ Tychsen
August 19, 2026
Which Bathroom Safety Features Prevent the Most Falls for Seniors?
TL;DR: Explore the key bathroom safety features that help prevent senior falls, including grab bars, walk-in showers, non-slip surfaces, improved lighting, and accessible...
August 11, 2026
What Should You Prioritize When Planning a Full Bathroom Remodel?
TL;DR: Planning a full bathroom remodel requires more than choosing new fixtures and finishes. This guide covers the key steps to prioritize, from...
August 6, 2026
The Three F’s of Modern Bathroom Design: Functionality, Flow, and Finishing Details
TL;DR: A modern bathroom design should balance three key elements: functionality, flow, and finishing details. Learn how thoughtful layouts, smart storage, and carefully...