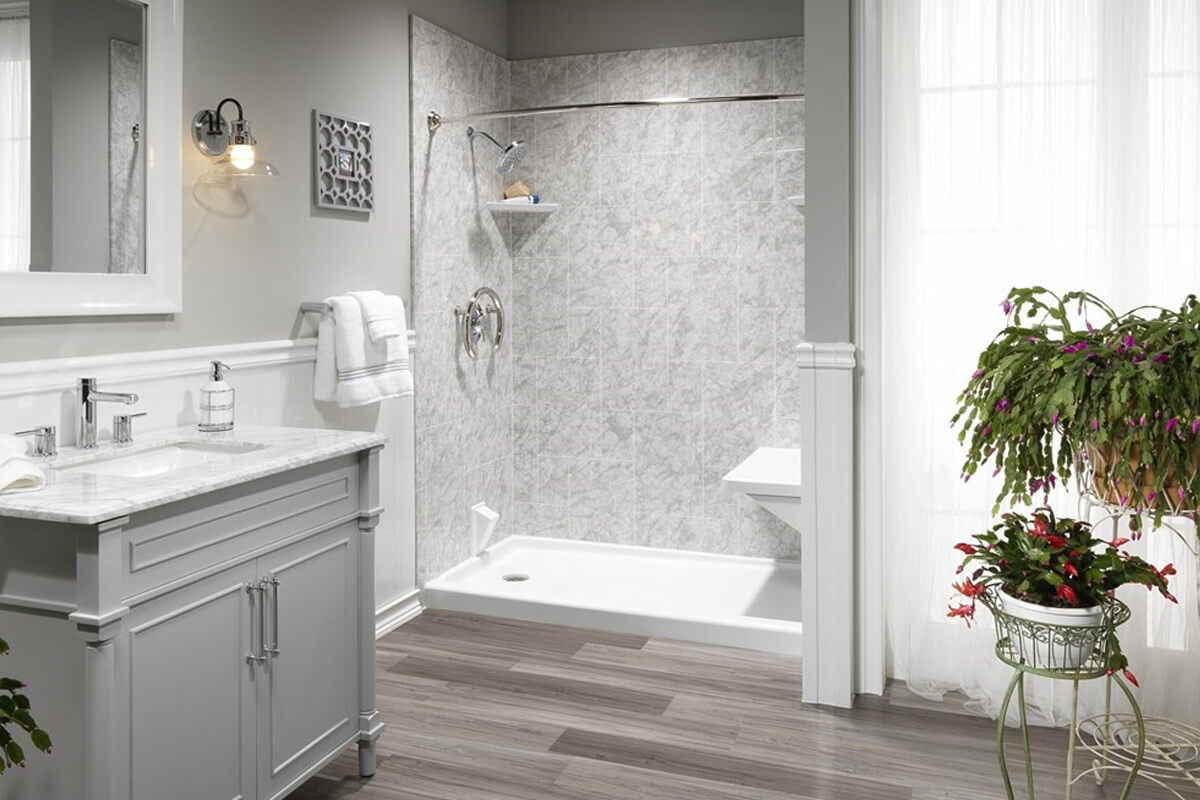

You are planning a bathroom that works for everyone in your family, today and years from now. Maybe a parent is moving in, or you want to age in your own home without fear of a fall.
Across the country, about 61.2 million Americans are now 65 or older, according to the U.S. Census Bureau. For Utah homeowners, designing a bathroom with accessibility in mind is just smart planning.
ADA bathroom requirements give you a proven blueprint for that kind of space. Even though private homes are not legally required to follow them, these standards are the gold standard for a safe, accessible bathroom.
In this post, you’ll learn:
- What ADA bathroom requirements are, and where they apply
- Clear floor space, grab bar, and toilet requirements
- ADA sink, vanity, and door requirements
- How to design an accessible bathroom for real life
- How to make your bathroom safe without sacrificing style
What This Means For You: Thinking ahead with accessibility design helps reduce future renovation costs and supports long-term independent living.
What Are ADA Bathroom Requirements?
ADA bathroom requirements stem from the Americans with Disabilities Act, a federal law that establishes accessibility standards. These ADA standards specify exact measurements for fixtures, clearances, and grab bars so that a bathroom works for people with disabilities.
The goal is independence. Every requirement, from clear floor space to grab bar height, exists to help wheelchair users and others move, transfer, and bathe safely on their own.
Definition Box: ADA bathroom requirements are standardized design guidelines that define how much space, height, and accessibility features are needed to support safe bathroom use for people with mobility limitations.
Do ADA Requirements Apply to Residential Bathrooms?
Here is the part that surprises most homeowners. The ADA applies to public accommodations and commercial facilities, such as restaurants, hotels, and offices, but not to private homes. Your own bathroom does not have to meet ADA standards by law.
So why follow them? Because the ADA requirements are the most tested and reliable blueprint for accessibility. Building your bathroom to these standards means a space that truly works, whether for aging in place, a family member with a disability, or resale down the road.
In short: Even without legal requirements, ADA-inspired layouts help make bathrooms safer and easier to use over time.
Clear Floor Space and Turning Space
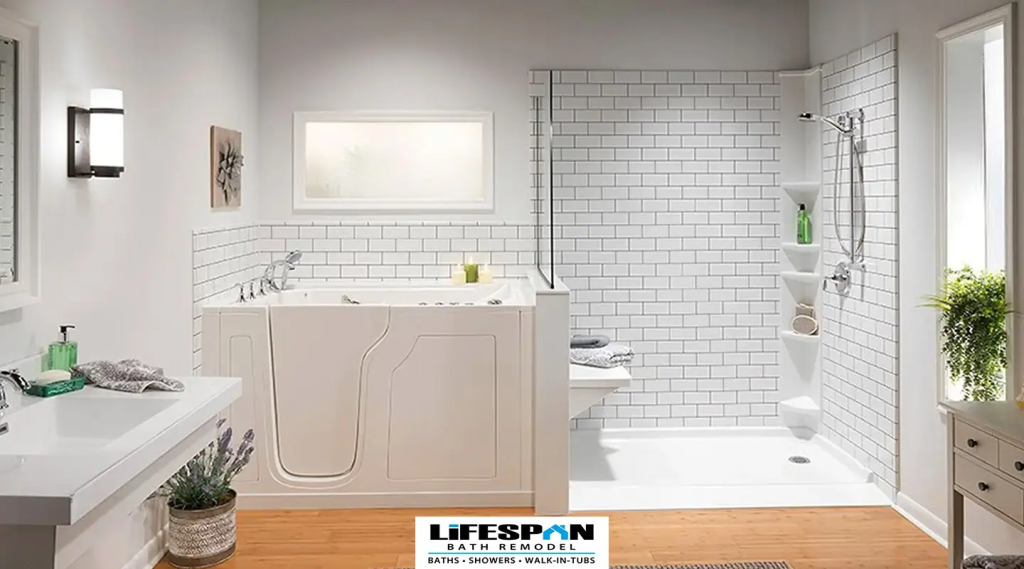
Accessibility starts with room to move. Before any fixture goes in, an accessible bathroom needs enough clear floor space for a wheelchair to approach, turn, and reach everything comfortably.
Clear Floor Space for a Forward Approach
ADA standards call for a clear floor space of at least 30 by 48 inches at each fixture. This gives a wheelchair user room for a forward approach, with knee and toe clearance under the sink so they are able to roll close enough to use it.
Turning Space for Wheelchair Users
A bathroom also needs turning space so it is easy for a wheelchair to change direction. The standard is a 60-inch turning circle or a T-shaped space, letting wheelchair users move through the room without backing out.
Key Takeaway: Space planning is the foundation of accessibility design, even before fixtures and finishes are selected.
ADA Toilet and Water Closet Requirements
The toilet, or water closet in ADA terms, has some of the most specific requirements in the standards. Placement, height, and surrounding clearances all matter for a safe transfer. The table below breaks down the key numbers.
| Requirement | ADA Standard |
| Toilet seat height | 17 to 19 inches from the finished floor |
| Centerline from the side wall | 16 to 18 inches |
| Clear floor space | 60 inches wide minimum |
| Rear grab bar | At least 36 inches long |
| Side grab bar | At least 42 inches long |
| Flush controls | On the open side, reachable from a seat |
In an accessible toilet setup, these numbers work together. The clearances let a wheelchair user pull alongside the accessible water closet, while the grab bars and seat height make the transfer safe and steady.
Signs To Watch For: If a user must twist, stretch, or reposition repeatedly during transfer, the toilet layout likely does not meet functional accessibility needs.
Grab Bar Requirements for an ADA Bathroom
Grab bars are the backbone of a safe, accessible bathroom. They give people the support to sit, stand, and transfer without a fall. ADA standards require grab bars in specific spots, each with its own placement rules.
Here is where grab bars go in an ADA bathroom:
- Rear grab bar behind the toilet, at least 36 inches long
- Side wall grab bar beside the toilet, at least 42 inches long
- Horizontal grab bar mounted 33 to 36 inches above the finished floor
- Shower grab bars on the back and side walls for safe transfers
- Gripping surface of 1.25 to 2 inches in diameter, easy to grasp
Placement is only half the job. Grab bars must be anchored into the wall framing to hold real weight, never into drywall alone, so they provide support exactly when someone needs it.
Watch Out: Improperly anchored grab bars are a major safety risk and can fail under pressure if installed into drywall instead of structural framing.
ADA Sink, Vanity, and Fixture Requirements
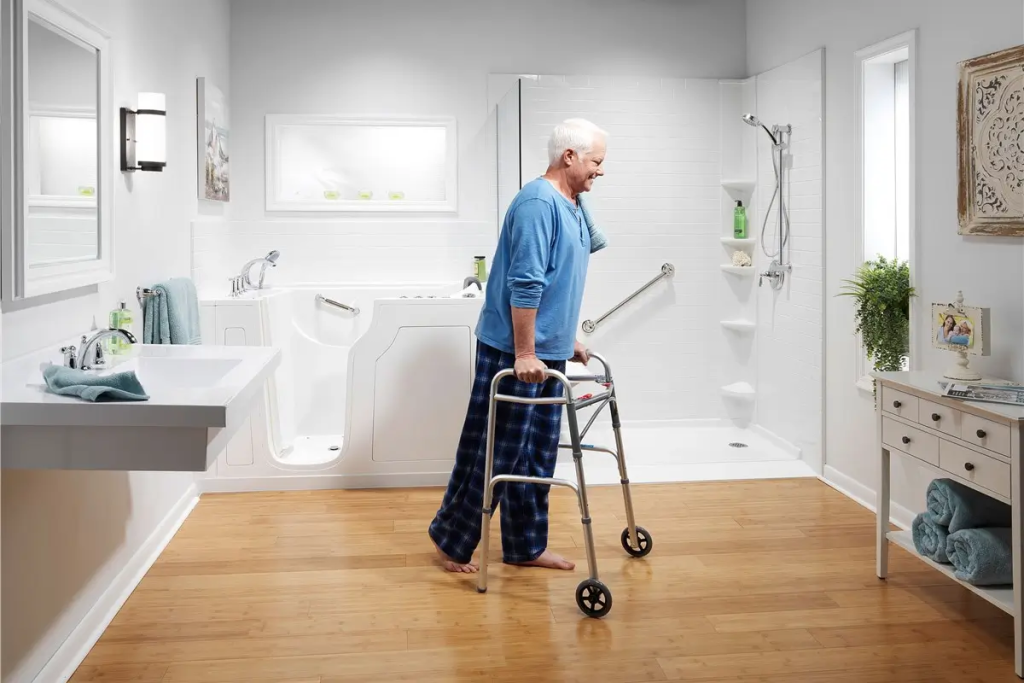
The sink and vanity area has its own set of ADA requirements built around reach and clearance. The goal is a setup that someone seated can use without straining. Fixture controls matter just as much as the sink itself.
Key ADA sink and vanity requirements include:
- Sink height no higher than 34 inches from the finished floor
- Knee clearance of at least 27 inches beneath the sink for a forward approach
- Faucet controls that are lever-style and easy to operate without tight grasping
- Soap dispensers mounted within the accessible reach range
- A full-length mirror or one with its bottom edge no higher than 40 inches
Every fixture follows one rule: operable parts should work with a closed fist. Faucet controls, soap dispensers, and other features that require tight grasping or twisting defeat the purpose of an accessible bathroom.
What This Means For You: Fixtures designed for easy reach and simple operation reduce strain and make daily routines safer for all users.
ADA Requirements for Bathroom Doors
A bathroom is only accessible if a person is able to get through the door. ADA requirements for bathroom doors focus on width and swing, so a wheelchair fits through without a struggle.
The standard calls for a clear width of at least 32 inches with the door open, which usually means a 36-inch door. Door swings should not block the clear floor space inside, so many accessible bathrooms use a door that swings out or a pocket door to save room.
Key Insight: Door clearance is one of the most overlooked accessibility factors, yet it determines whether a bathroom is truly usable.
ADA Shower and Bathtub Requirements
Showers and tubs are where most bathroom falls happen, so the ADA requirements here focus on safe entry and a place to sit. The standards cover two main shower types, each with its own rules.
Transfer and Roll-In Showers
A transfer shower compartment is 36 by 36 inches, sized to make it easy for a person to transfer from a wheelchair to a seat. A roll-in shower is larger and barrier-free, letting a wheelchair enter directly. Both keep the threshold low, no more than half an inch, so there is nothing to trip over.
Shower Seats and Grab Bars
A shower seat is required in a transfer shower and folds out of the way when not needed. ADA standards allow both removable seats and permanent seats, paired with grab bars on the surrounding walls for safe, steady transfers.
How It Works: ADA shower systems reduce risk by combining low thresholds, transfer support points, and seated stability zones for safer movement in wet areas.
Designing an Accessible Bathroom Beyond the Minimum
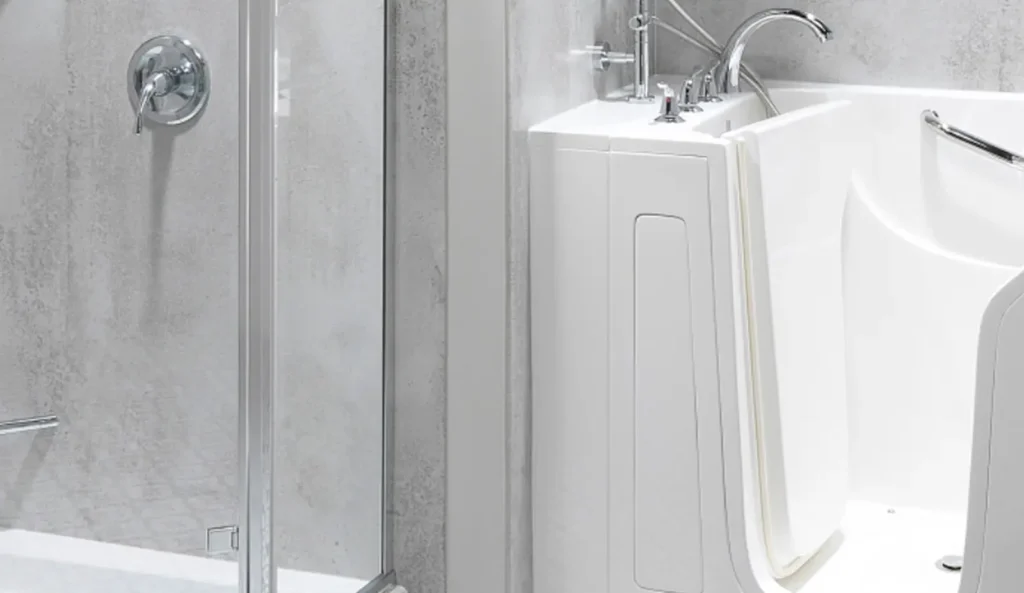
Meeting the numbers is a starting point, not the finish line. The best accessible bathrooms go beyond the bare ADA requirements to fit the real people who use them.
Why Go Beyond the Code
Consider that fewer than 5% of homes nationwide have any basic accessibility features, according to the Harvard Joint Center for Housing Studies. Building yours with accessibility in mind puts you well ahead and adds real value at resale.
Features That Serve Every Age Group
Thoughtful touches make a bathroom work for everyone. Lever faucet controls, a curbless shower, better lighting, and slip-resistant flooring benefit people with disabilities and the whole household alike.
What To Expect: Even small accessibility upgrades often change the entire bathroom layout. Adjusting one element like shower entry height can affect drainage slope, floor structure, and fixture placement.
Why the Right Accessible Bathroom Contractor Matters
ADA standards are precise, and the details are easy to get wrong. A grab bar anchored into drywall, a threshold half an inch too high, or a vanity an inch too low turns an accessible bathroom into a hazard. The right contractor knows the standards cold and builds to them the first time.
When you work with an experienced accessible bathroom team, you get:
- Grab bars anchored into framing to hold real weight
- Clearances and heights measured to ADA standards, not guessed
- ADA-compliant safety baths fitted to your space and needs
- Fixtures and controls chosen for genuine ease of use
- Full bathroom remodeling services that bring it all together
The homeowners who end up with a bathroom that truly works are the ones who hired for expertise, not just price. With the right team, accessibility and beautiful design go hand in hand.
Expert Perspective: Accessibility-focused contractors often prioritize load-bearing safety and spatial compliance over design aesthetics first, because usability failure usually originates from structural decisions rather than surface-level fixture choices.
Building a Bathroom That Works for a Lifetime
Your bathroom should keep everyone in your home safe, today and for years to come. Following ADA bathroom requirements gives you a proven path to a space that works for all ages and abilities, whether you are planning ahead or meeting a need right now.
At Lifespan Home Improvements, our team designs and builds accessible bathrooms for Utah homeowners who want safety without sacrificing style. We know the ADA standards inside and out, and we handle every detail so your bathroom performs exactly as it should.
Contact us today for a free estimate and let our team build a bathroom made for real life. The right space gives you independence, peace of mind, and a home you continue to enjoy for years.
Frequently Asked Questions
Do ADA bathroom requirements apply to private homes in Utah?
No, ADA bathroom requirements are not legally required for private residential homes in Utah. However, many homeowners follow them as a proven standard for safe and accessible bathroom design.
What is the minimum space required for an ADA-compliant bathroom?
An ADA bathroom typically needs at least a 60-inch turning radius or equivalent T-shaped space for wheelchair movement. Each fixture also requires a minimum 30 by 48-inch clear floor space.
What is the standard height for an ADA-compliant toilet?
An ADA-compliant toilet seat height is generally 17 to 19 inches from the finished floor. This height supports easier transfers from a wheelchair or seated position.
Where should grab bars be installed in an ADA bathroom?
Grab bars should be installed behind and beside the toilet, and in shower areas at key transfer points. They must be securely anchored into wall framing, not drywall, for safety.
Why should homeowners follow ADA bathroom standards even if not required?
ADA standards provide a tested blueprint for safety, mobility, and aging in place. Following them improves daily usability and increases long-term home value.
Questions? Talk to a Pro.
We beat any competitor by $100! Call for details. (801) 532-2000
Recent articles

Which Bathroom Safety Features Prevent the Most Falls for Seniors?

What Should You Prioritize When Planning a Full Bathroom Remodel?

The Three F’s of Modern Bathroom Design: Functionality, Flow, and Finishing Details
Wall Surrounds vs. Traditional Tile: Which is Better for Your Bathroom?
A Complete Guide to Combining Accessibility and Modern Bathroom Design
ADA Bathroom Requirements for Utah Homes: What Every Homeowner Should Know

PuroStone Bathroom Surfaces: Stone Beauty Built for Real Life

Tired of Cleaning Grout? Discover a Low-Maintenance Shower Alternative with PuroStone
Related Posts
Matt Tychsen
August 19, 2026
Which Bathroom Safety Features Prevent the Most Falls for Seniors?
TL;DR: Explore the key bathroom safety features that help prevent senior falls, including grab bars, walk-in showers, non-slip surfaces, improved lighting, and accessible...
August 11, 2026
What Should You Prioritize When Planning a Full Bathroom Remodel?
TL;DR: Planning a full bathroom remodel requires more than choosing new fixtures and finishes. This guide covers the key steps to prioritize, from...
August 6, 2026
The Three F’s of Modern Bathroom Design: Functionality, Flow, and Finishing Details
TL;DR: A modern bathroom design should balance three key elements: functionality, flow, and finishing details. Learn how thoughtful layouts, smart storage, and carefully...