TL;DR:
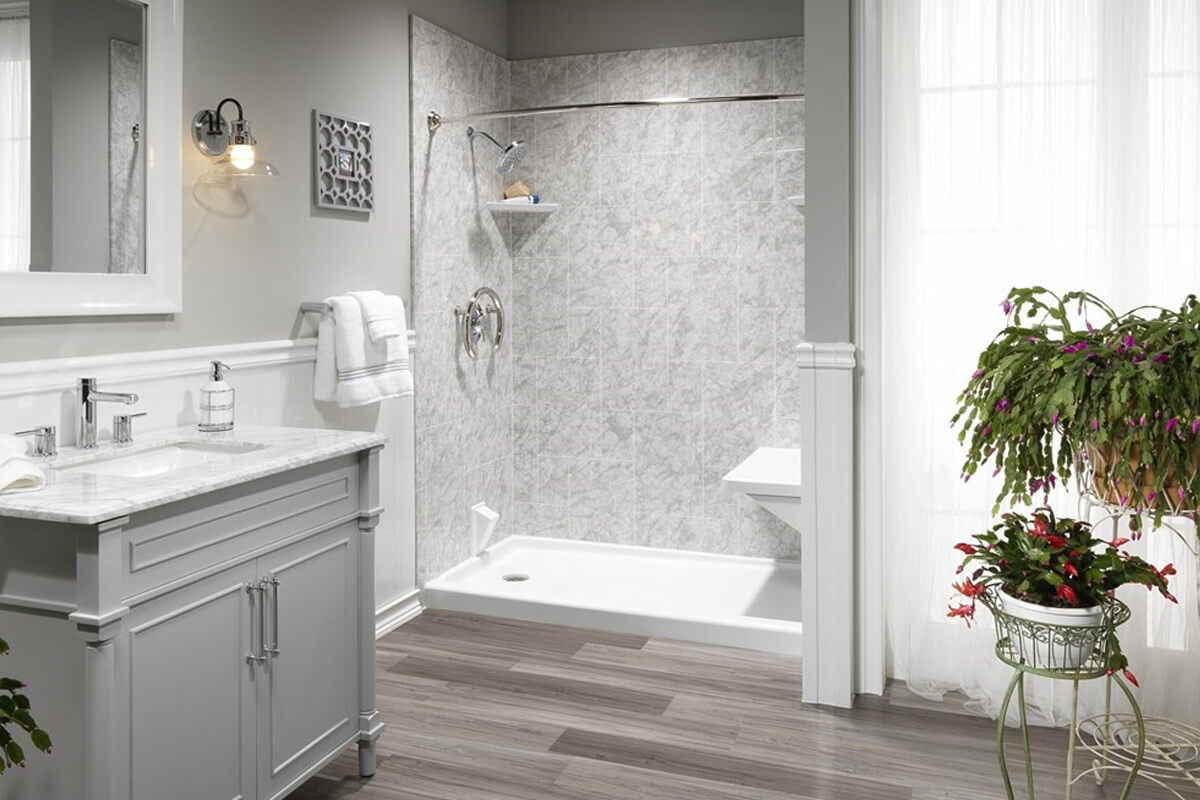

You can make a small bathroom feel bigger and more stylish by adding a walk-in shower. Using frameless glass, corner units, light-colored tiles, vertical storage, and built-in shelving helps open the space while keeping it functional and organized.
Feeling cramped in your bathroom lately? We get it – it’s difficult to fully relax in a small, cluttered area.
However, limited space doesn’t have to define your bathroom. At Lifespan Home Improvement, we’ve helped countless Utah homeowners optimize bathroom layouts to offer better functionality and a more stylish appearance.
In many small-bathroom scenarios, it’s a smart move to add walk-in showers. Installing a walk-in shower can completely transform the feel of the room, adding a sense of space and streamlining its flow.
According to Angi, bathroom remodels have the highest return on investment of any home updates, with an average of 72.7% ROI. Adding a walk-in shower has an average of 54.6% ROI, making it a strong investment – especially if it makes your entire bathroom feel bigger!
Thinking about upgrading your bathing space? Here are seven creative ideas for small bathroom walk-in showers. Whether this is your forever home or a temporary setup, you deserve to have a bathroom that feels comfortable and spacious.
Quick Answer: The best walk-in shower ideas for small bathrooms focus on saving space and creating an open feel. Popular options include:
- Corner or neo-angle layouts.
- Frameless glass enclosures.
- Built-in shower niches.
- Light-colored, large-format tiles.
- Curbless shower designs.
The right choice depends on your bathroom layout, storage needs, and preferences.
1. Embrace a Frameless Glass Enclosure
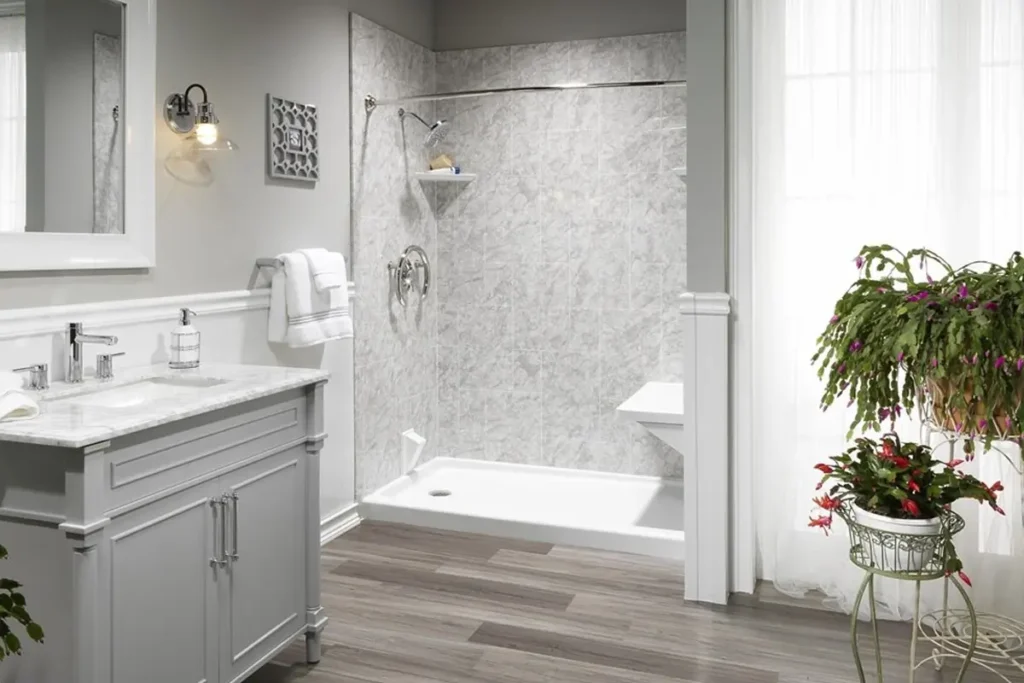
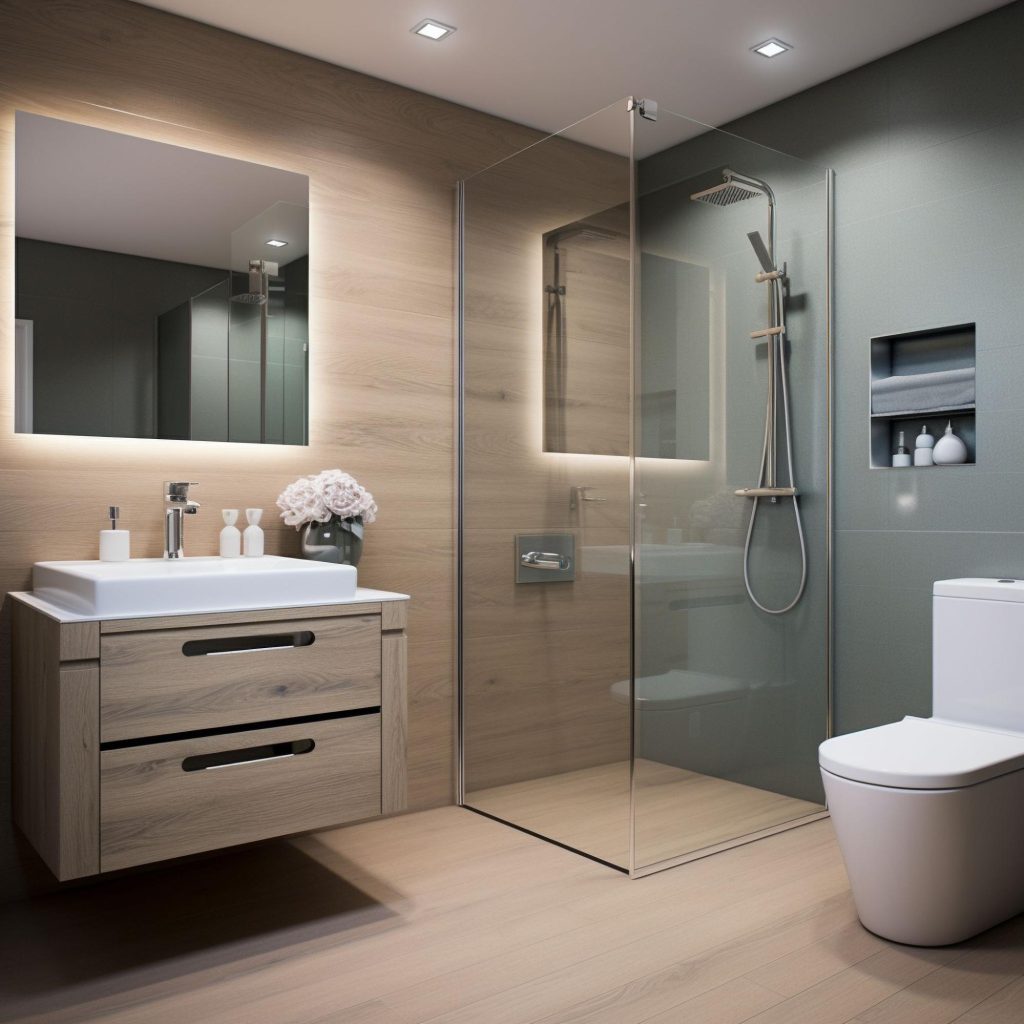
First on our list of suggestions is going frameless. This is one of the simplest ways to make your modern bathroom appear more spacious.
Unlike traditional shower doors or curtains, a frameless glass enclosure offers a seamless transition into the room. As such, these walk-in showers allow natural light to flow freely throughout the space, giving the room a more elegant and open feel.
Best Options Include: Space-saving walk-in shower layouts can help maximize small bathrooms:
- Corner walk-in showers: Use unused corners to save floor space.
- Neo-angle showers: Reduce the footprint while maintaining comfort.
- Doorless showers: Create an open feel with proper planning.
- Sliding glass enclosures: Save space where swinging doors are not practical.
2. Opt for a Corner Shower
If your room is especially small, every inch counts. Consider installing a corner shower to maximize the available floor space. These showers are specifically designed to fit snugly into tight corners, so you can take advantage of every bit of space.
Pairing a corner shower with a curved glass enclosure can further enhance the sense of openness while adding a modern flair to the space. You can also use a traditional shower curtain that’s hung on a curved rod.
Key Insight: The right layout can make a small bathroom feel more functional:
- Corner showers: Maximize unused space.
- Neo-angle designs: Add comfort without taking up extra room.
- Curved glass enclosures: Create a softer, more open appearance.
3. Choose Light-Colored Tiles
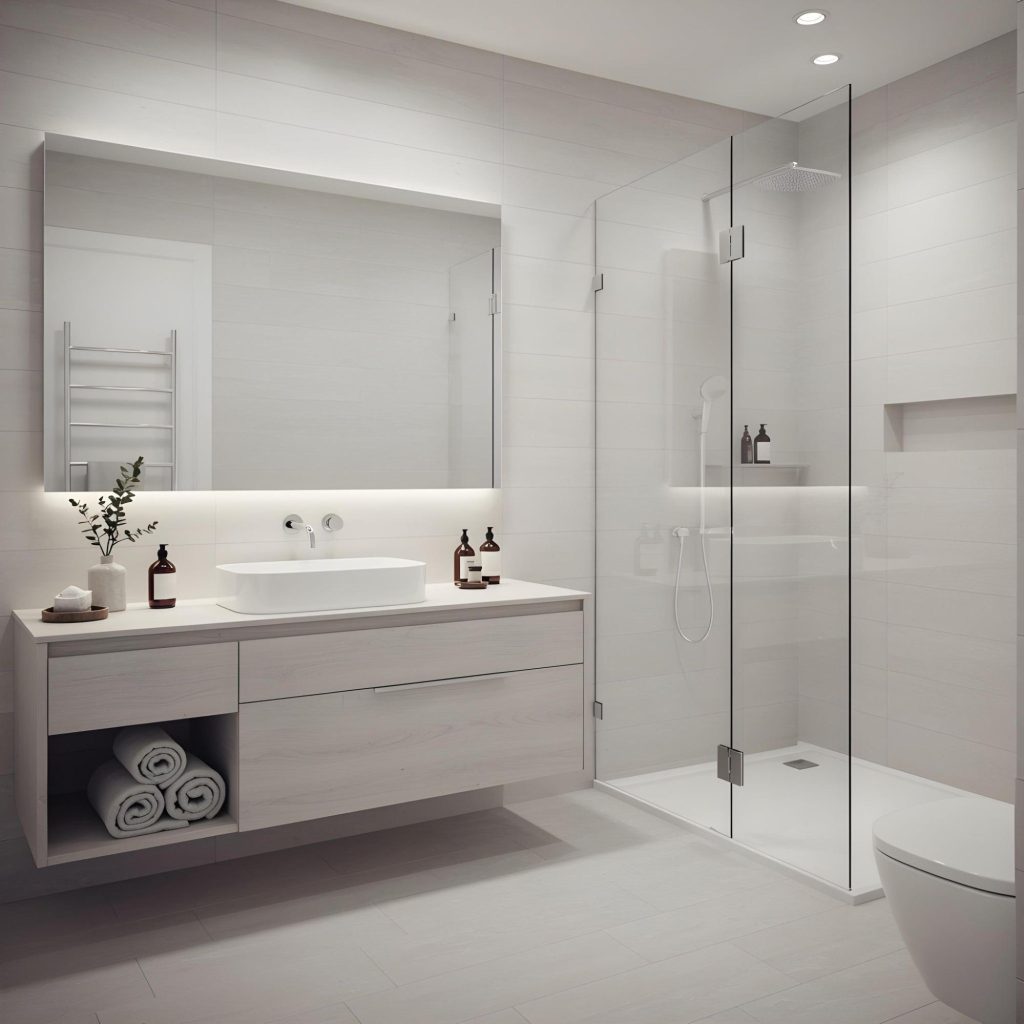
Another tip is to experiment with different walk-in shower floor tile ideas. Selecting the right color scheme can massively impact the perspective of space in small bathrooms.
We generally recommend opting for light-colored tiles, such as white or soft pastels. You don’t have to select something boring, but going with a bright, light color will certainly help brighten up the room and create the illusion of space.
Many walk-in showers also feature the same tiles that are on the bathroom floor. This creates a pleasing, cohesive look that can also feel more expansive.
Tip: Small bathroom materials can impact how open the room feels:
- Large-format tiles: Reduce grout lines for a cleaner look.
- Light colors: Reflect more light and brighten the space.
- Matching tiles: Create a seamless flow between the shower and bathroom.
4. Incorporate Built-In Shelving
Clutter can quickly overwhelm a tiny bathroom, making it feel even more cramped. To keep your space organized and less stressful, consider incorporating built-in shelving within your walk-in shower.
We often integrate shelves into walk-in showers to provide extra storage for toiletries, towels, and other essentials – without taking up additional floor space. These shelves can also be used as a point of visual interest featuring things like art, plants, or luxury candles.
Key Benefits: Built-in storage helps small showers stay organized:
- Keeps toiletries off the floor.
- Reduces visual clutter.
- Creates a cleaner shower design.
- Uses wall space instead of floor space.
5. Install a Shower Bench
When hiring your shower installation services, you may want to talk to them about walk-in shower remodeling options that allow you to add some seating to your walk-in.
Even in a cramped bathroom, there’s often enough room to include a built-in bench as a convenient spot to sit and relax. Even better, this bench can serve as a practical (and hidden) storage solution. Shower seating also makes bathing easier for people with mobility challenges.
Did You Know?
A shower bench is not only a comfort feature. It can also improve accessibility and provide additional functionality in a small walk-in shower.
Benefits include:
- Provides a place to sit while showering.
- Supports mobility needs.
- Can include hidden storage underneath.
6. Go Vertical with Storage
When floor space is limited, think vertically. Walk-in showers for small bathrooms often feature tall, narrow shelves or cabinets to take advantage of the unused back wall. This gives you easier access to your stored items without sacrificing valuable floor space.
Just be sure to keep the design sleek and minimalist. If you shove too many storage options into your small bathroom, it can quickly feel overrun and crowded.
Best Options Include: When floor space is limited, consider:
- Tall recessed niches: Add storage without reducing shower space.
- Vertical shelves: Use unused wall areas efficiently.
- Built-in cabinets: Keep essentials organized and accessible.
7. Consider a Partial Glass Partition
Lastly, if a completely open walk-in shower design isn’t feasible due to layout constraints, consider installing a partial glass partition instead of a standard shower door.
A doorless walk-in shower allows you to maintain a sense of openness while a small glass partition still provides some degree of privacy, natural light, and splash protection.
Things To Consider: Before selecting a glass partition, consider:
- Shower size and available bathroom space.
- Splash protection requirements.
- Privacy preferences.
- Placement of the showerhead and drain.
In Summary
With the right shower design elements and strategic planning, you can make even the smallest bathroom feel more spacious and modern. Walk-in showers are especially useful for this purpose, and as a bonus, they can add significant value to your bathroom.
Ready to Add a Spacious Walk-In Shower? Let’s Talk.
Your shower space should feel optimized and designed perfectly for your needs. If that’s not the case, it’s time to rethink your bathroom!
At Lifespan, we offer experienced walk-in shower installation in Salt Lake City, Utah. We specialize in bringing homeowners’ visions to life – regardless of their home or bathroom’s size.
If you’re ready to make a change, get a free quote from our walk-in shower installers. We’re happy to discuss your unique needs and preferences, then determine which custom features best suit your bathing room.
FAQs
1. Will a walk-in shower make my small bathroom feel bigger?
Yes, frameless glass and strategic layouts create a sense of openness, making even tight spaces feel airy and less crowded.
2. Can I add storage in a small shower?
Absolutely. Built-in shelving, vertical cabinets, and benches give you storage without taking up floor space.
3. What tile colors work best for small bathrooms?
Light shades like white, soft pastels, or matching floor and wall tiles help reflect light and visually expand the space.
4. Is a shower bench practical in a tiny bathroom?
Yes, it adds comfort and can double as hidden storage while supporting people with mobility needs.
5. Should I use a full or partial glass partition?
Partial partitions maintain openness and let in natural light while providing splash protection and some privacy.
Questions? Talk to a Pro.
We beat any competitor by $100! Call for details. (801) 532-2000
Recent articles
What Causes Bathroom Remodeling Projects to Fail and How Can Homeowners Avoid Them?

What Are the Best Bathroom Upgrades for Aging Parents Living at Home?
7 Ways to Increase Bathroom Space When Remodeling

Which Bathroom Safety Features Prevent the Most Falls for Seniors?

What Should You Prioritize When Planning a Full Bathroom Remodel?

The Three F’s of Modern Bathroom Design: Functionality, Flow, and Finishing Details
Wall Surrounds vs. Traditional Tile: Which is Better for Your Bathroom?
A Complete Guide to Combining Accessibility and Modern Bathroom Design
Related Posts
Matt Tychsen
September 8, 2026
What Causes Bathroom Remodeling Projects to Fail and How Can Homeowners Avoid Them?
TL;DR: Bathroom remodels often fail because of poor planning, unrealistic budgets, rushed decisions, wrong material choices, and unclear communication. A successful remodel starts...
September 2, 2026
What Are the Best Bathroom Upgrades for Aging Parents Living at Home?
The bathroom may be one of the first places where aging becomes noticeable at home. A parent who once stepped into a tub...
August 24, 2026
7 Ways to Increase Bathroom Space When Remodeling
TL;DR: Small bathroom changes can create a bigger impact than expected. Discover how smart layouts, hidden storage, compact fixtures, and design adjustments can...